Atelier
About
Completed in 2025, Atelier is a 280 m² (3,014 sq ft) Single-Family House in Virazon, Nordelta, Buenos Aires. Designed for a ceramic artist, its interior design brings domestic life and creative practice into a single open plan, where cooking, living, dining and making coexist without losing their individual character.
MORE
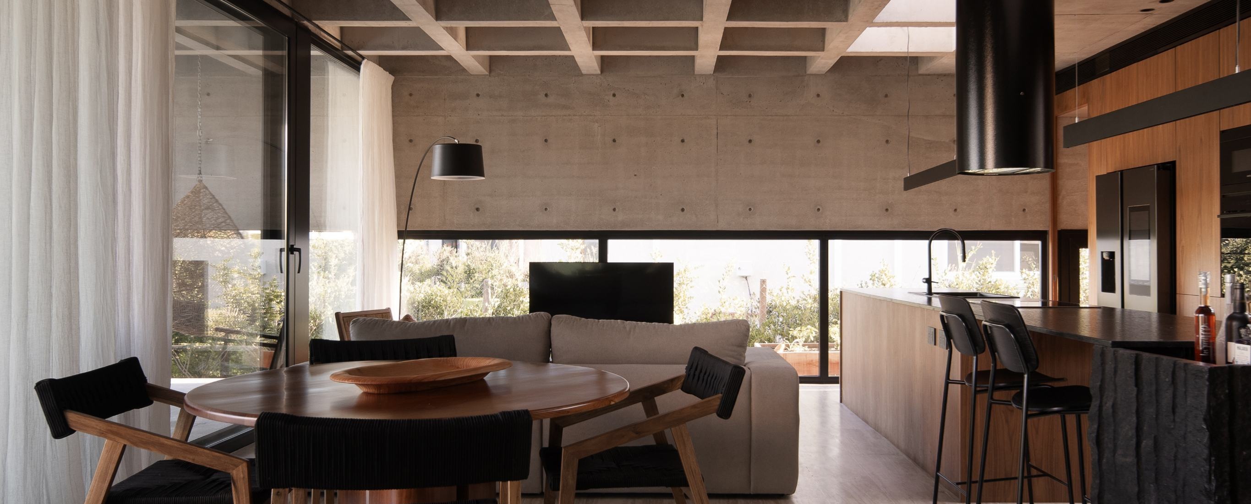
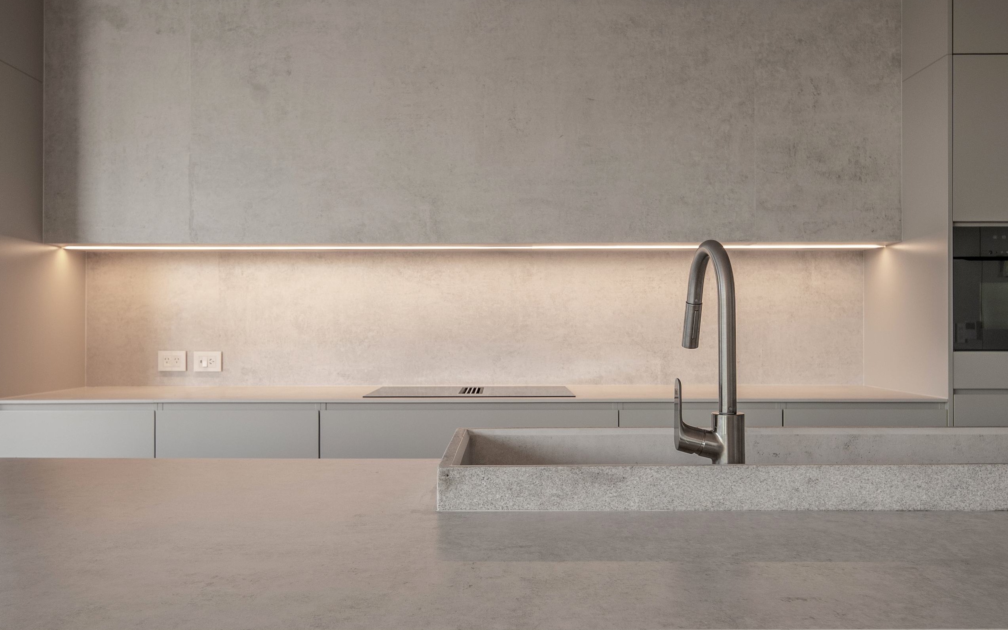
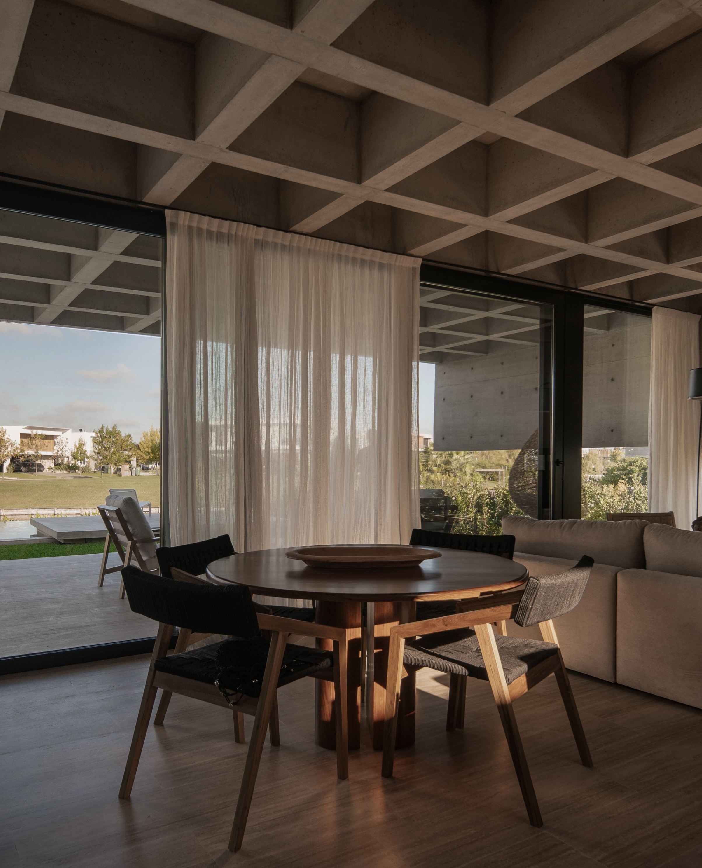
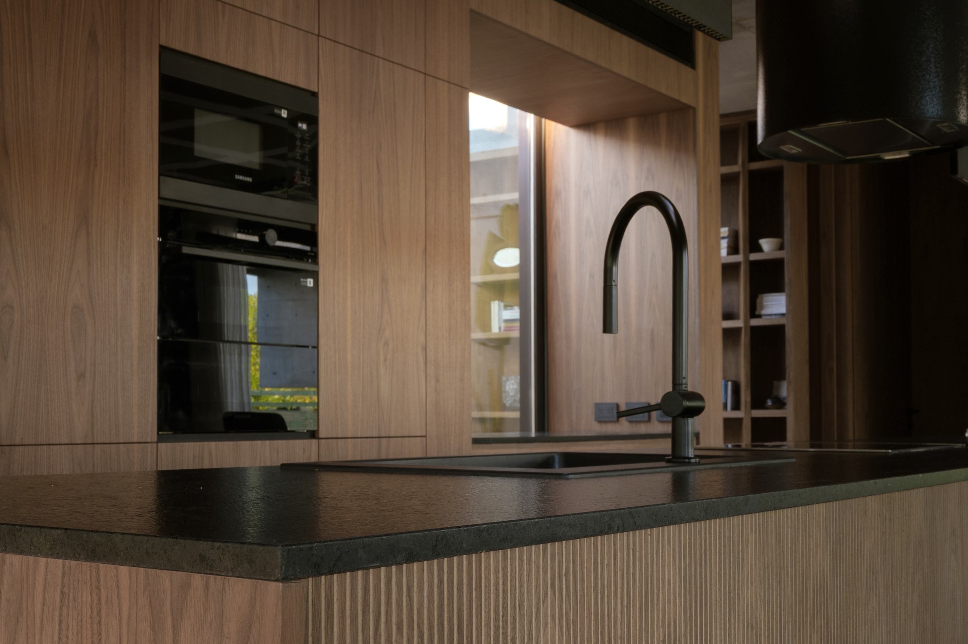
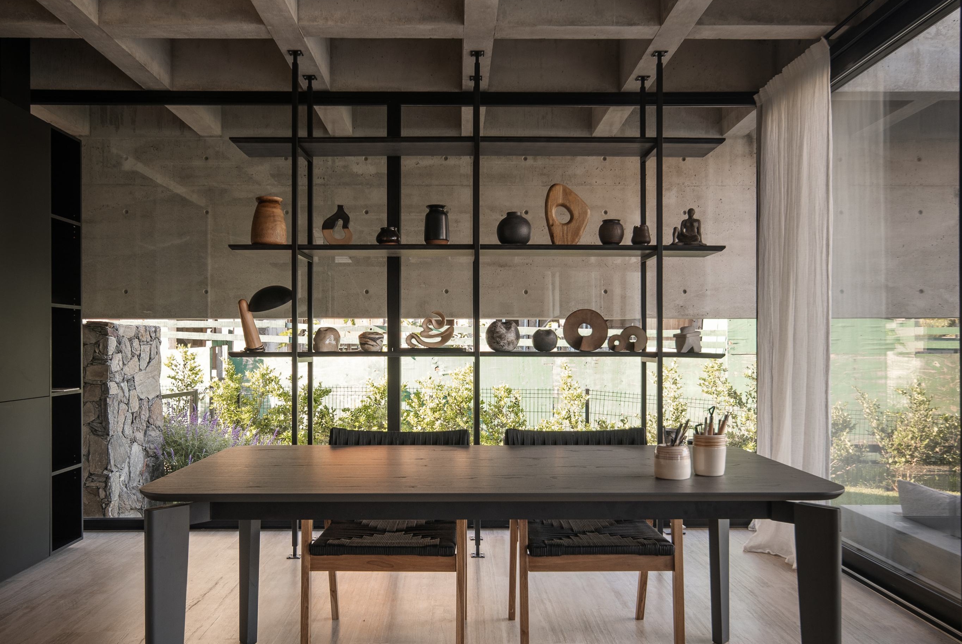
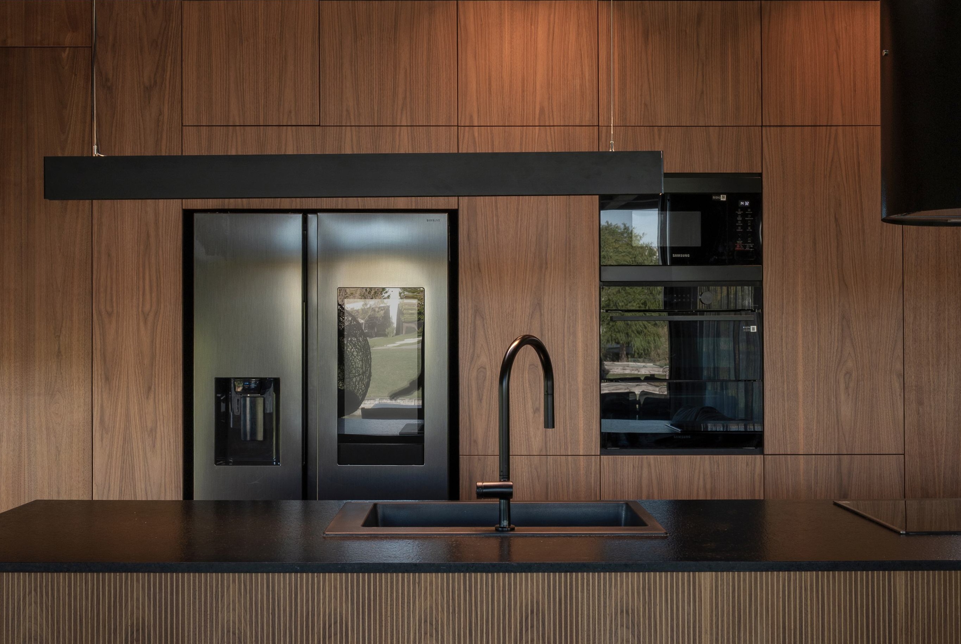
A coffered exposed-concrete ceiling gives the main living space its architectural continuity. Within it, furniture and custom-made joinery divide the uses instead of walls, so the ceiling reads unbroken from the kitchen to the kiln. A long kitchen island forms the center of the plan, integrating cooking, washing and a bar while orienting everyday activity toward the lagoon. A compact living area and dining table sit opposite, with the ceramic atelier occupying the far end of the same continuous space.
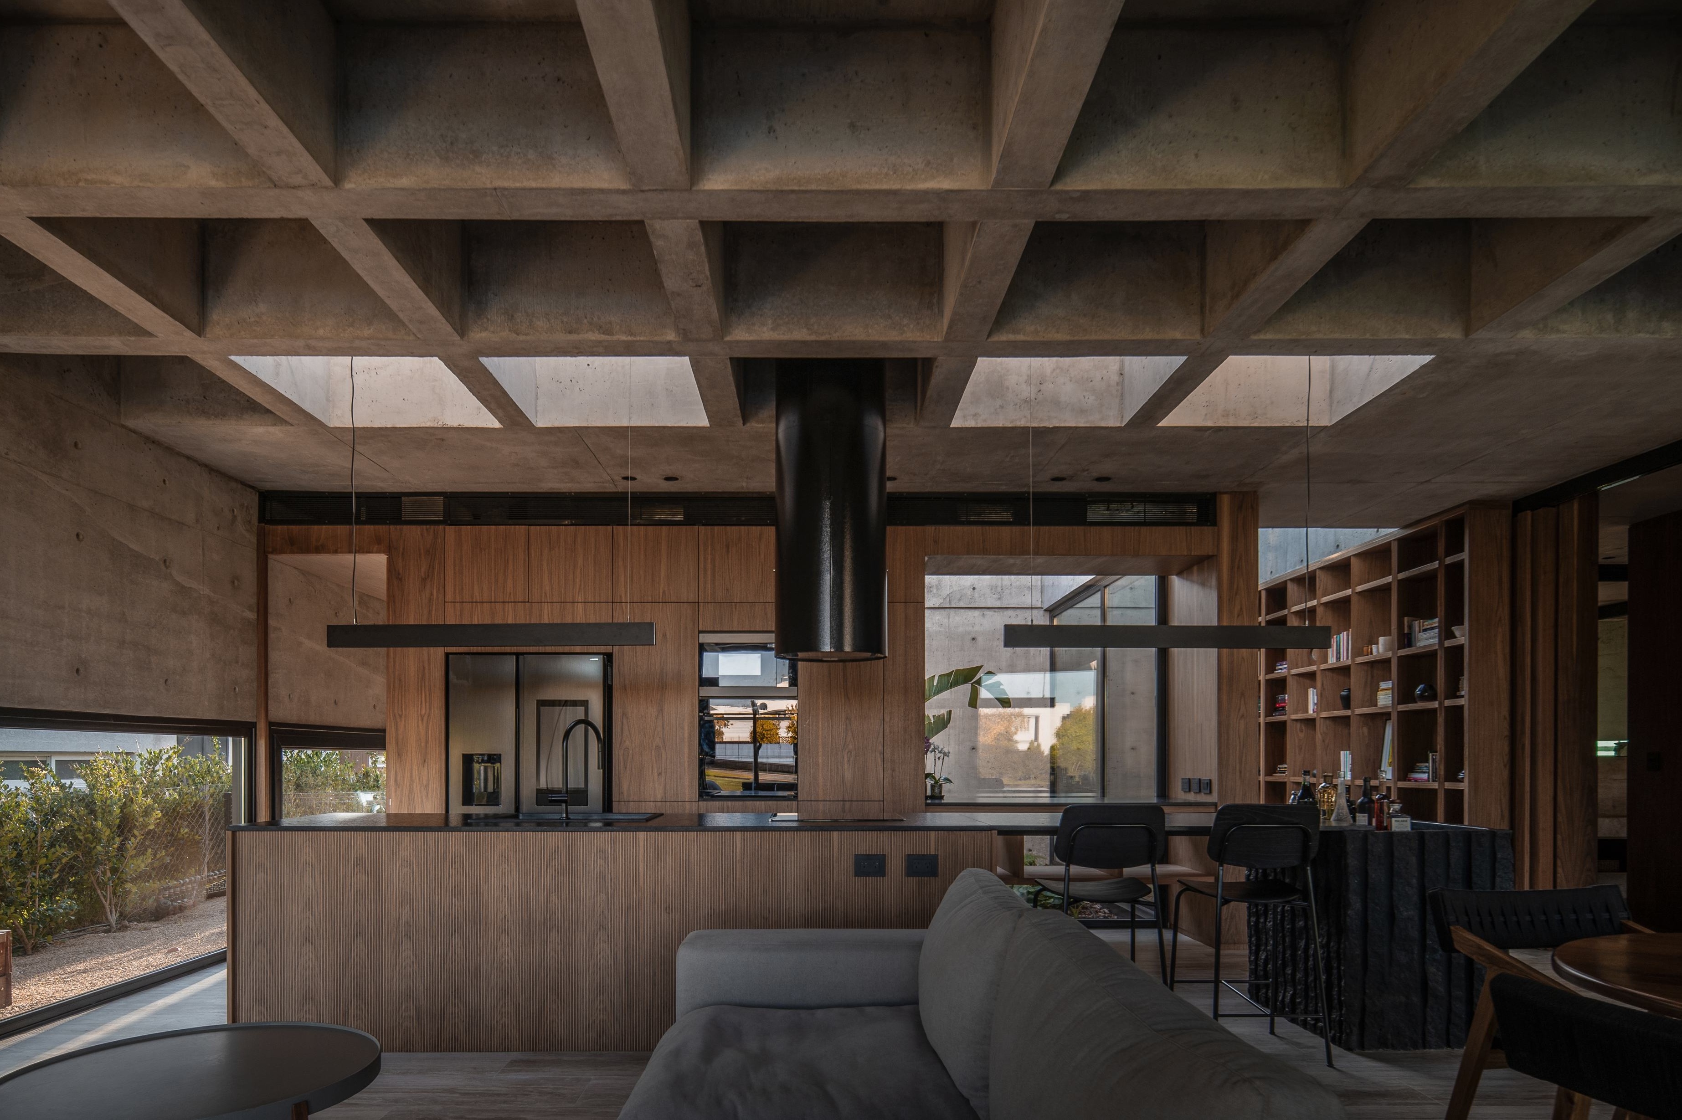
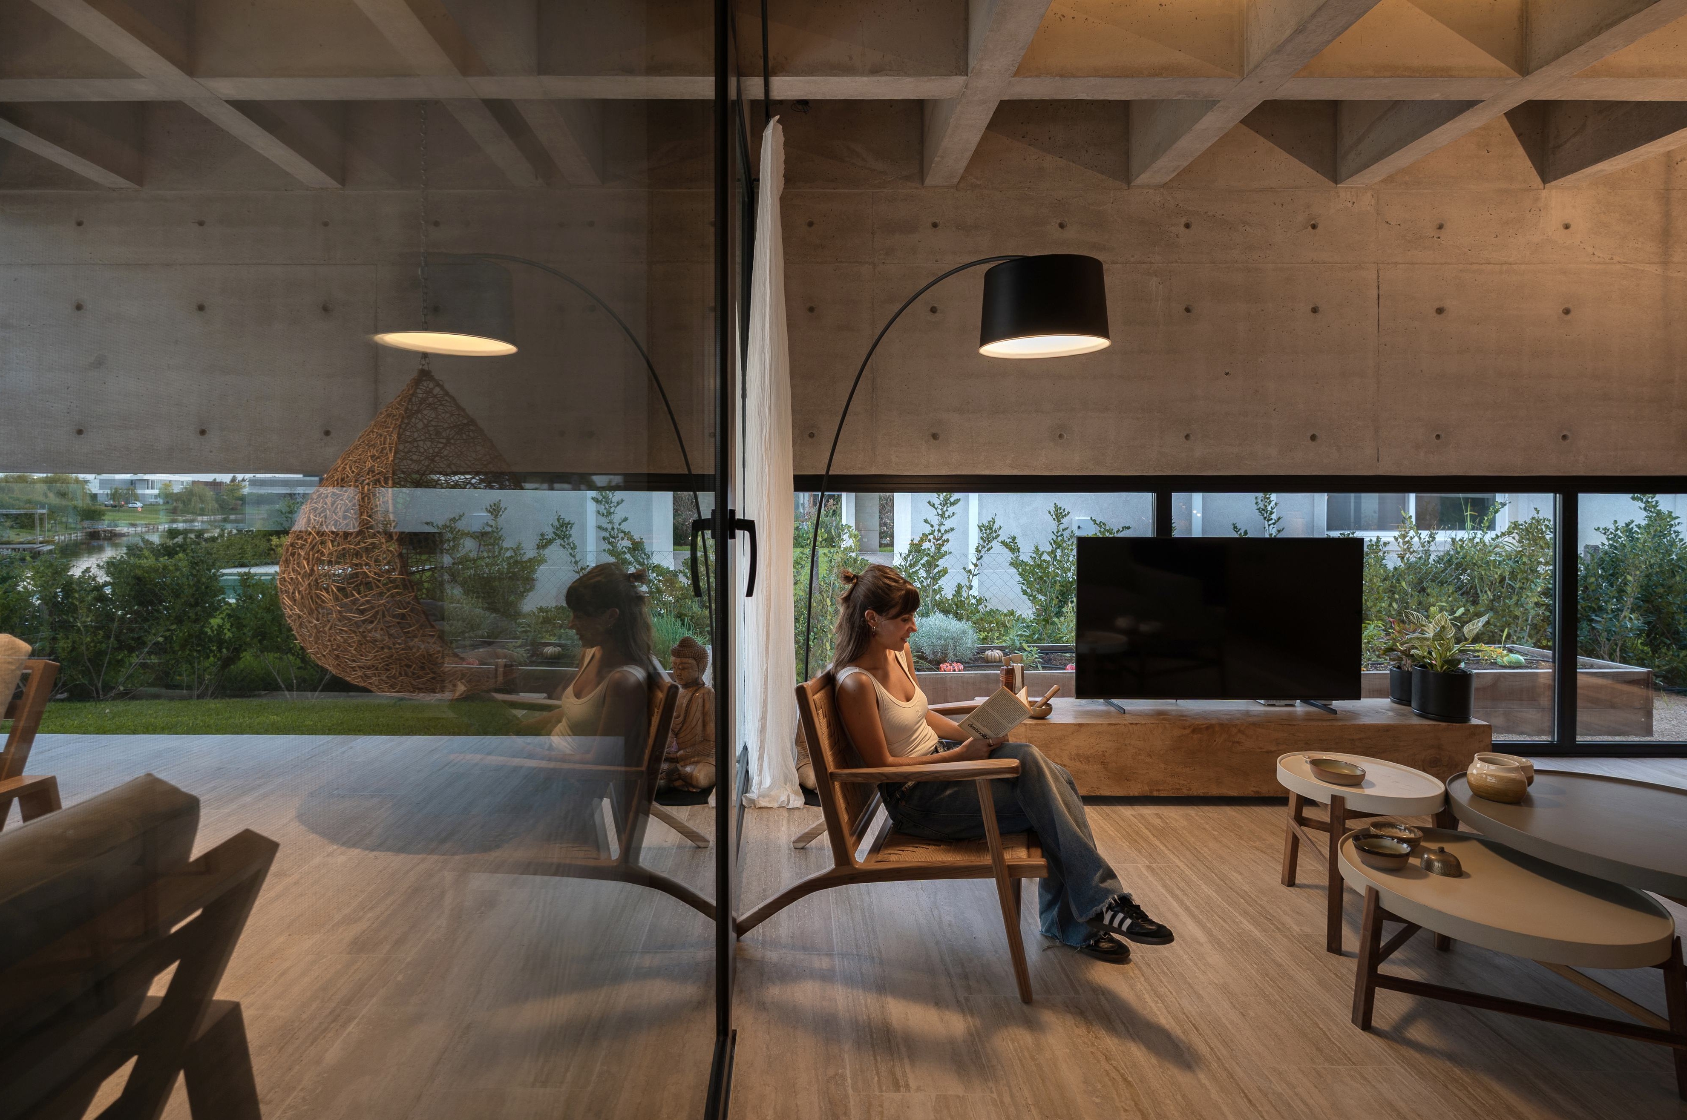
The atelier was conceived as part of the house rather than a room apart. A worktable, kiln and dedicated storage support a ceramic practice. Open black steel shelving displays finished pieces against the landscape without blocking views to the exterior.
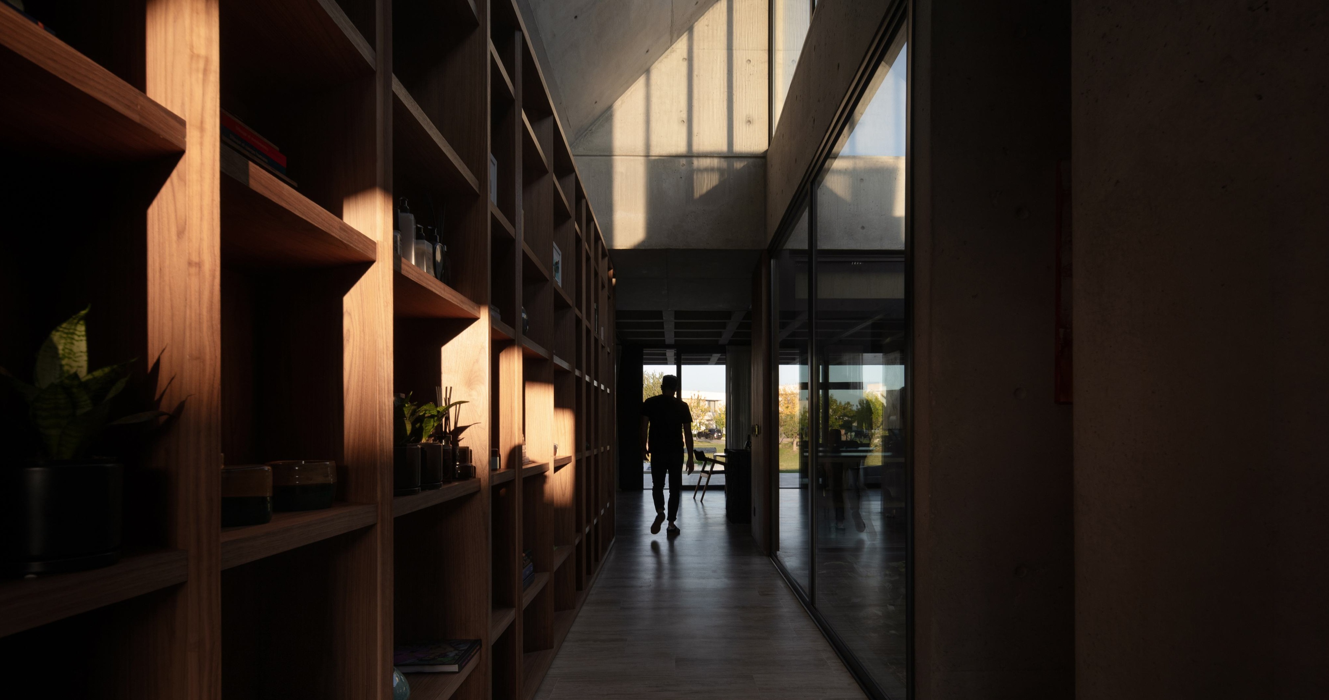
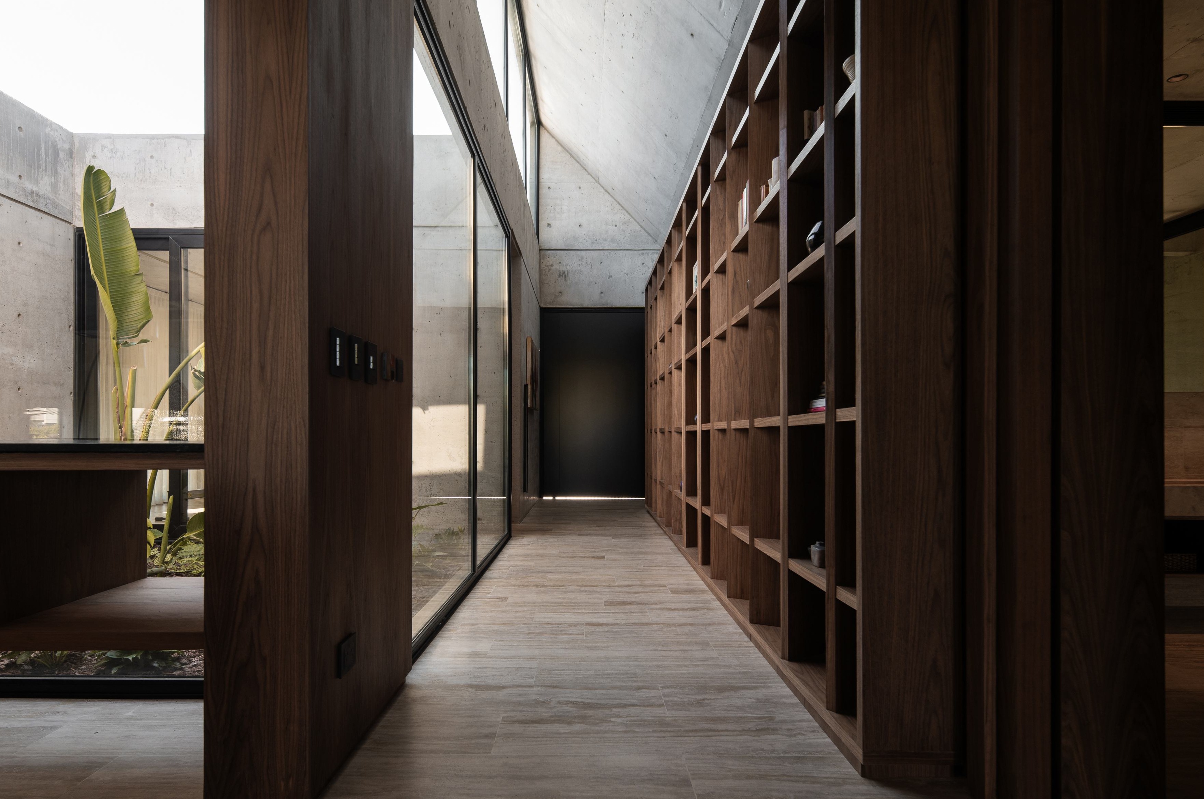
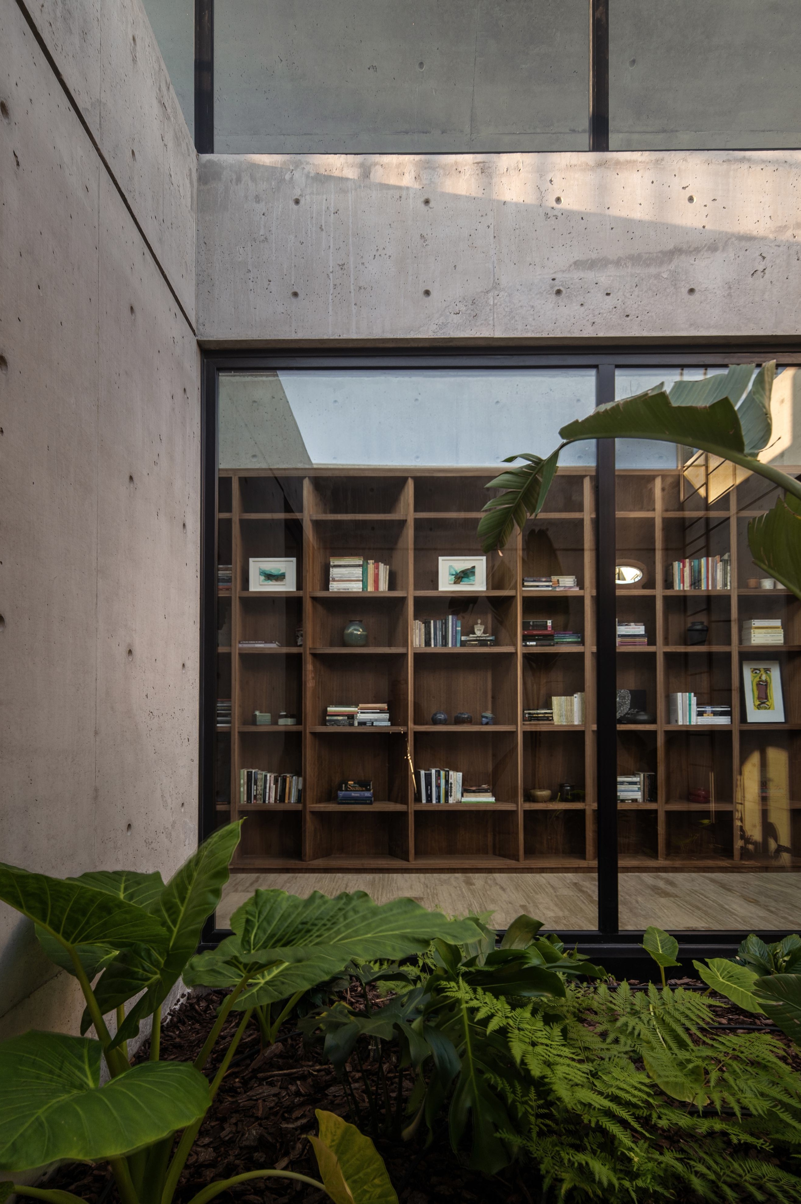
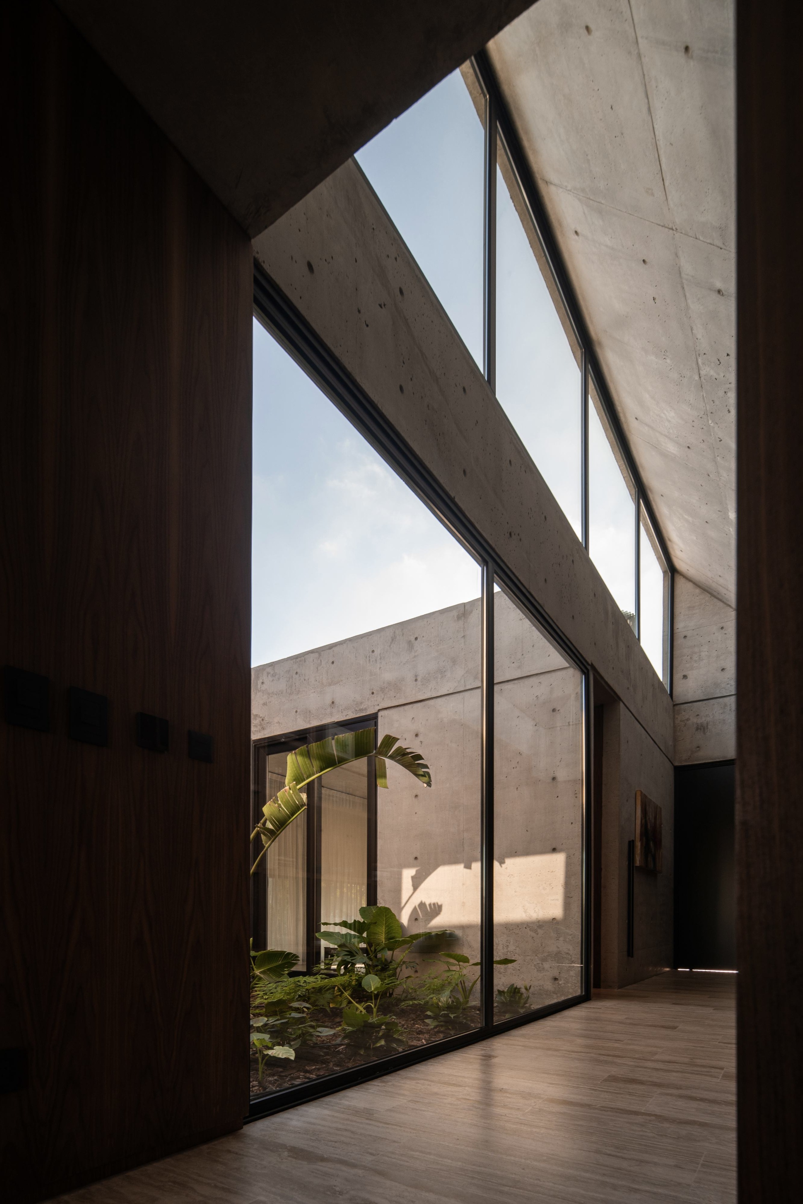
Materiality balances the weight of exposed concrete with the warmth of natural incienso timber. Wood covers roughly half of the interior, moving between wall panels, doors, kitchen cabinetry, the island and custom-made joinery. At the entrance, a floor-to-ceiling incienso library runs opposite a planted courtyard. The piece organizes the transition from a compressed entry sequence toward the open living areas while separating the social and private programs.
In the single bedroom, the balance shifts toward enclosure. Incienso wraps the room and extends into the custom-made bed, while glazing on two sides opens it to surrounding greenery. Throughout Atelier, the interior design gives different degrees of intimacy and function to an otherwise continuous architecture.
Atelier
Type: Single-Family House
Location: Virazon, Nordelta, Tigre, Buenos Aires, Argentina
Completed: 2025
Size: 280 m² / 3,014 SF
Scope: Interior Design, Construction Administration & Management
Architecture: OON Architecture
Interior Design: DOONT Studio
Landscape: Otto Mancini
Structural Engineering: Daniel Gordano
Construction Administration: OON Architecture
General Contractor: Belfast Construction Management
Photography: Mariano Imperial