Bianca
About
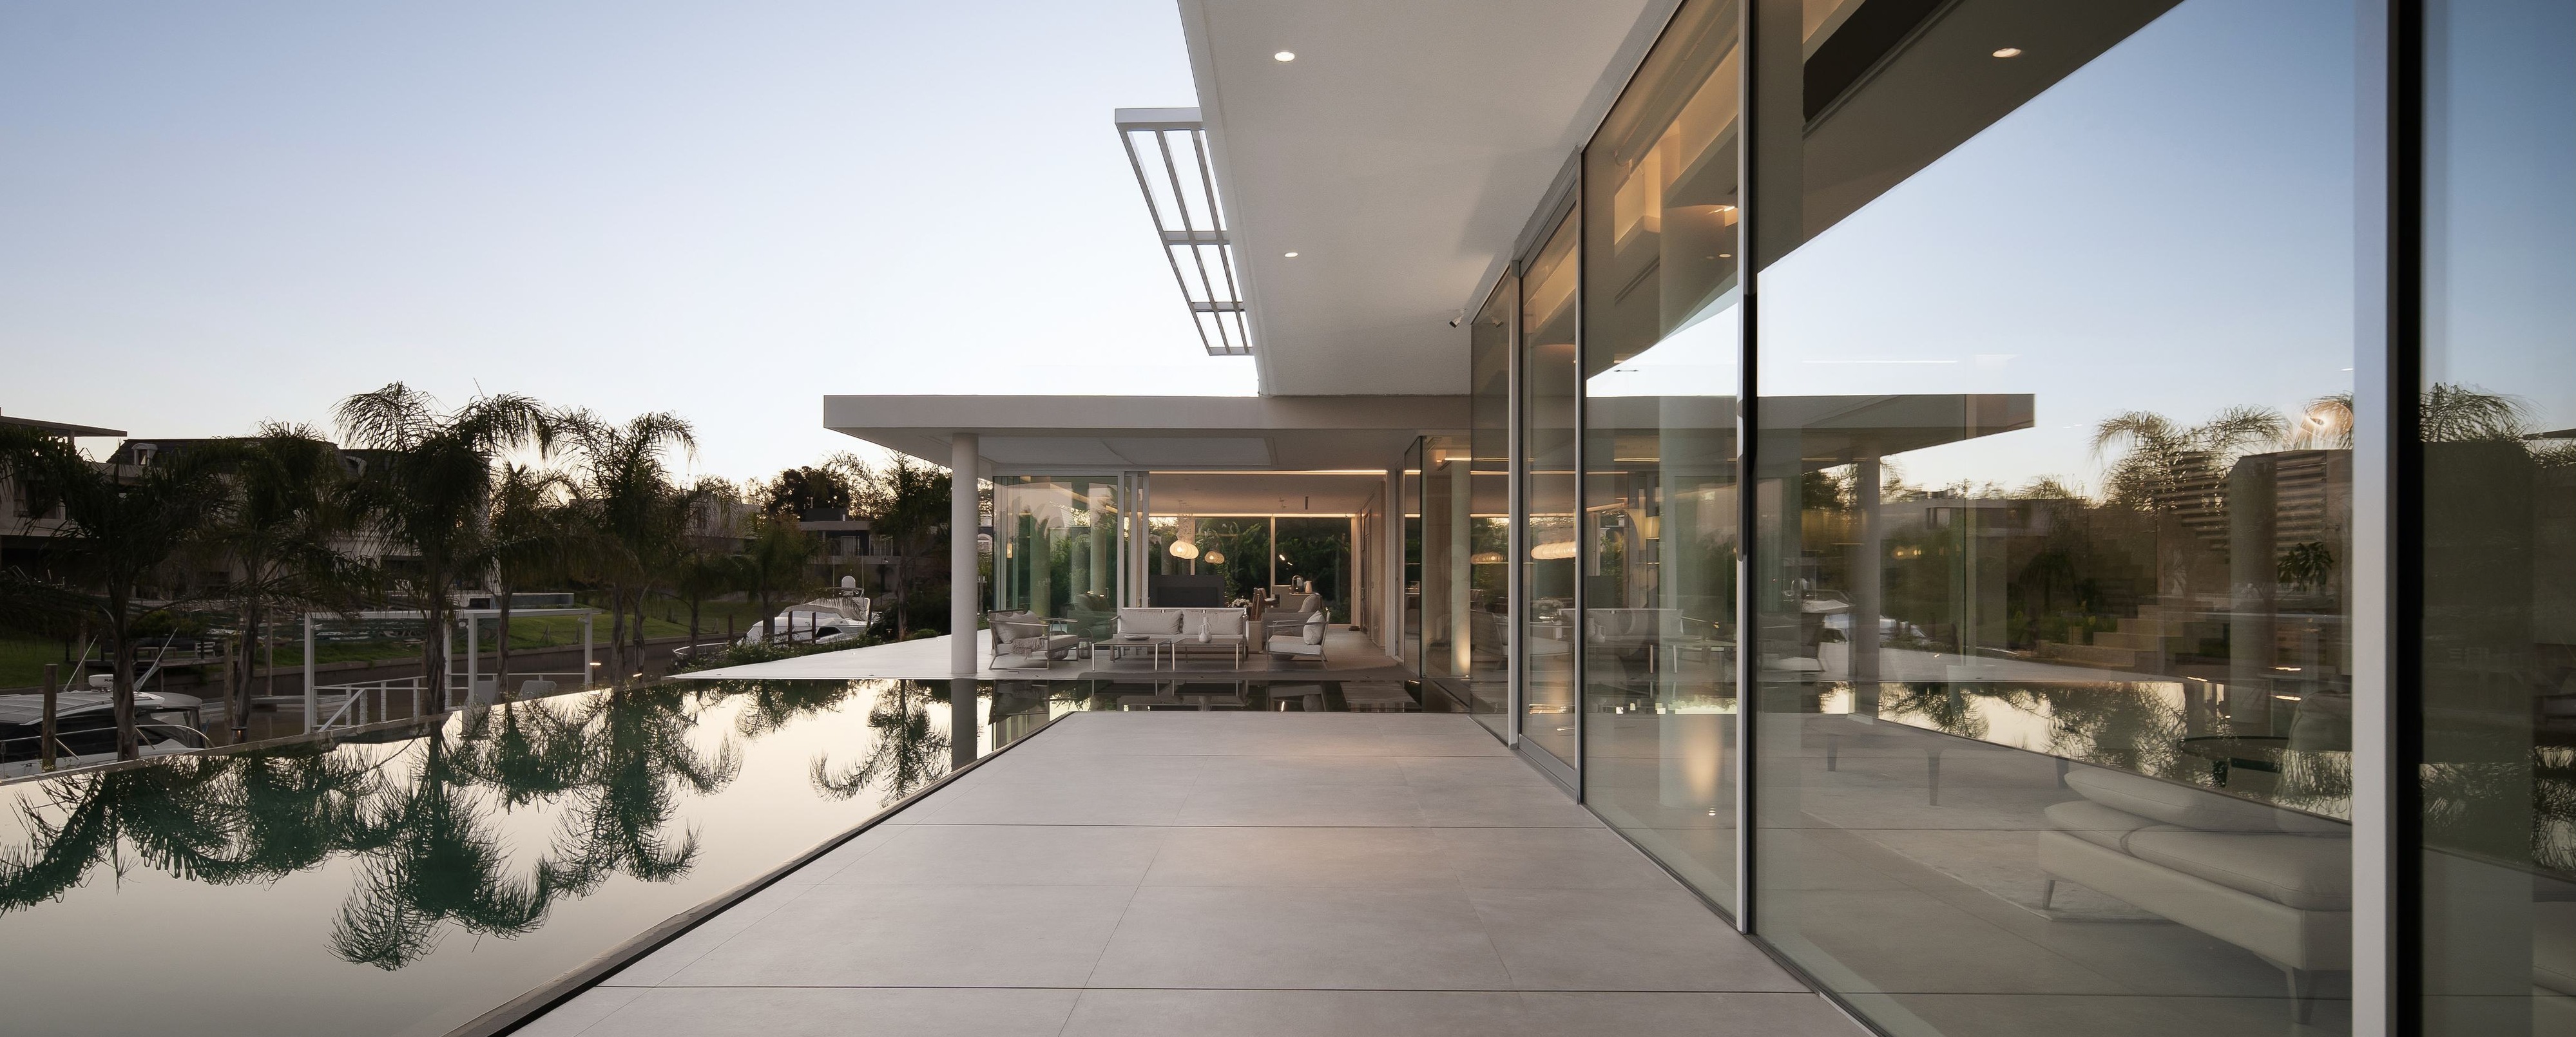
Bianca is a single-family house in el yacht, Nordelta, set on a large lot facing a navigable canal north of Buenos Aires. Designed by OON architecture and completed in 2025, the 1,200 m² (12,917 sq ft) house is conceived as a sequence of floating horizontal platforms, with white as its only material register and light as its organizing principle.
MORE
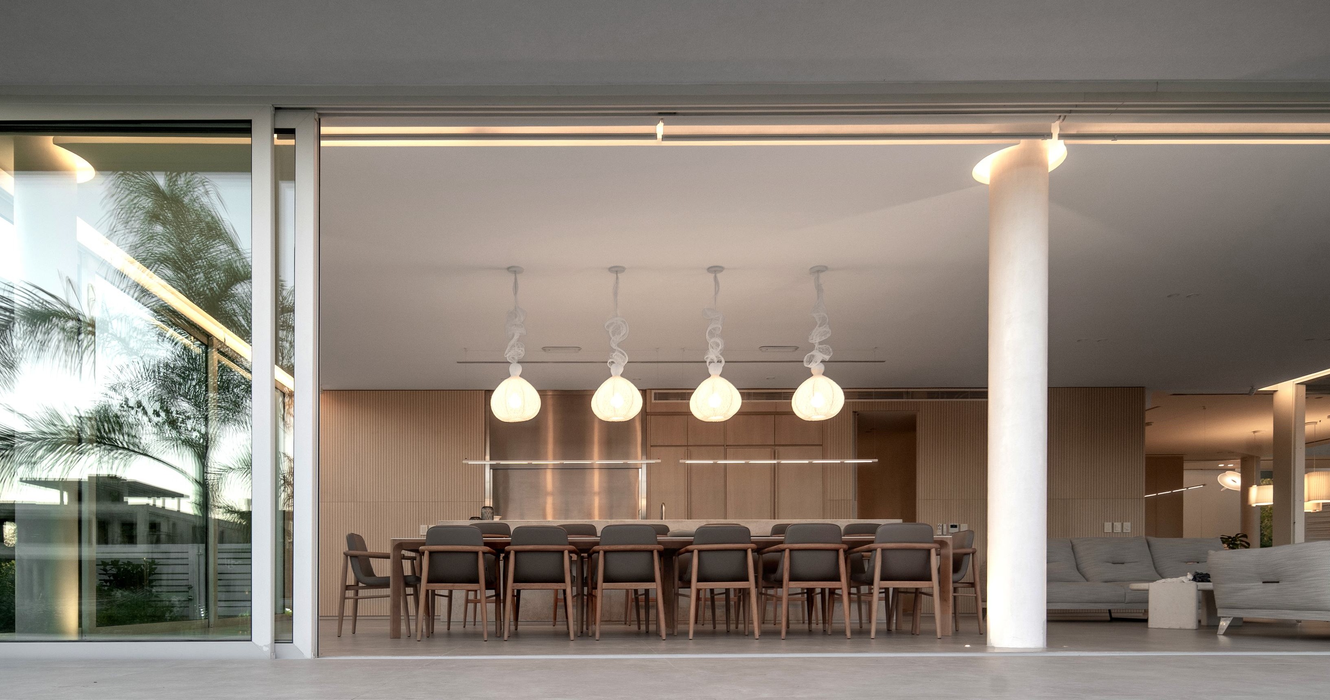
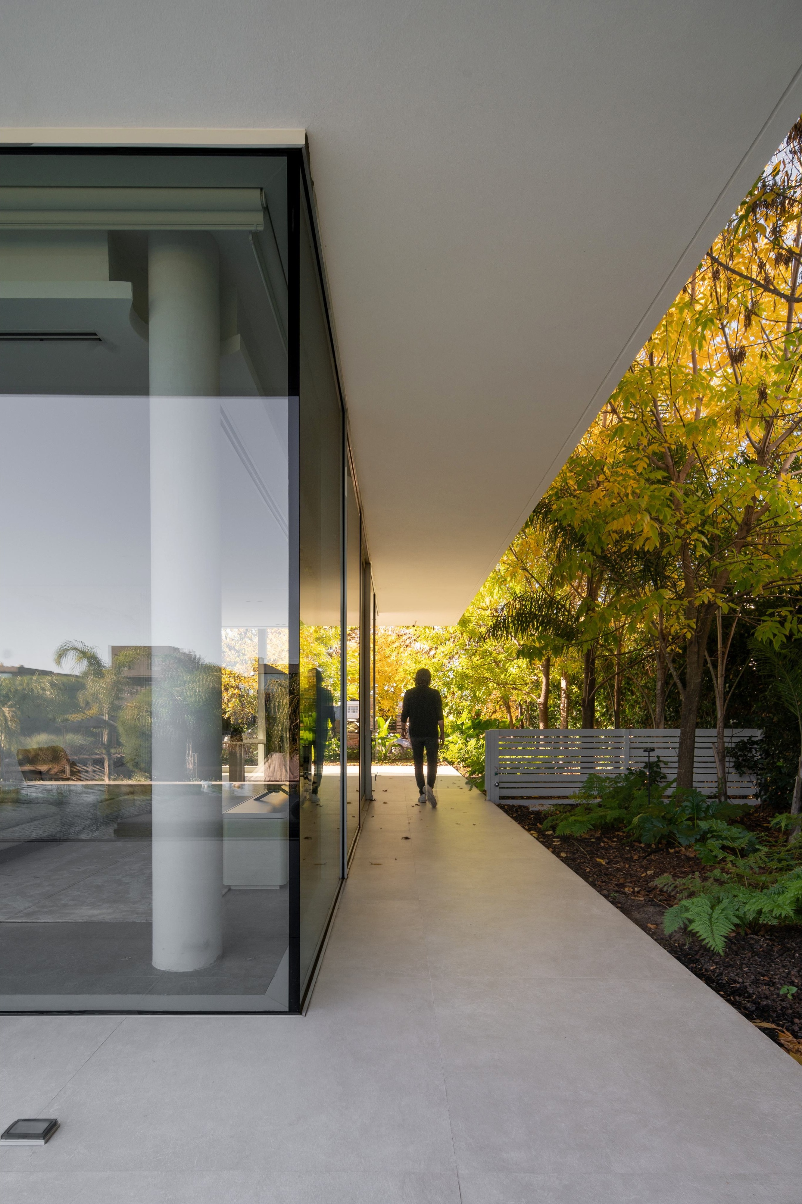
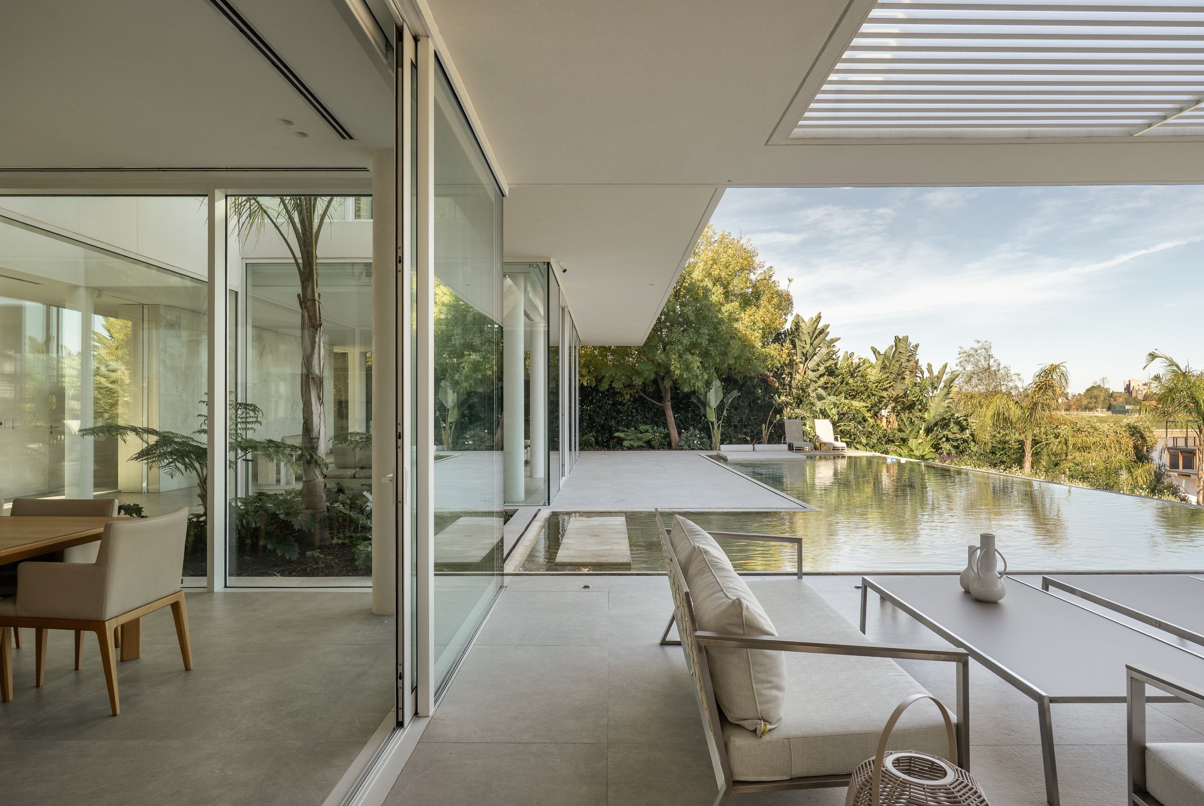
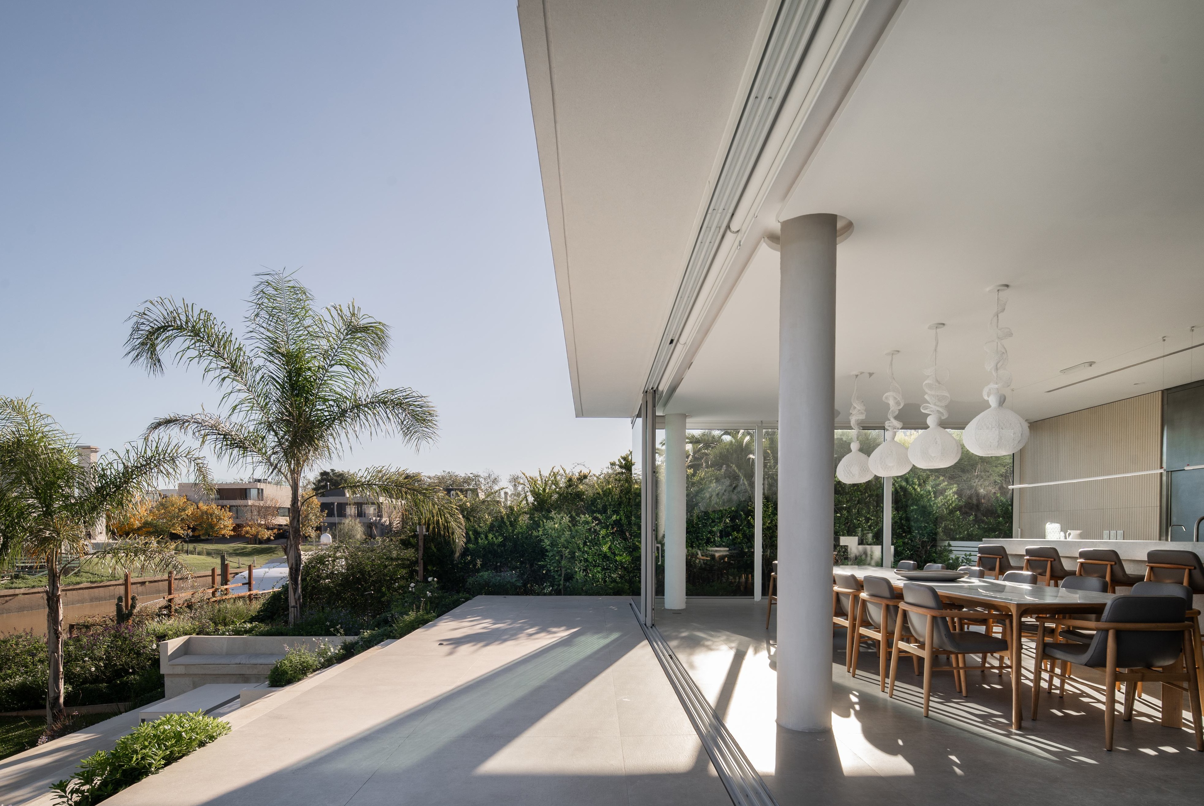
The house is organized in two levels on a site whose main asset is its rear edge of garden, canal and river. The volumetric strategy is horizontal: long cantilevered slabs and deep eaves detach the upper floor from the ground and regulate the entry of light, while the load-bearing structure withdraws from the edges — slender freestanding circular columns free the perimeter so that floor-to-ceiling glazing runs uninterrupted and the boundary between interior and exterior dissolves.
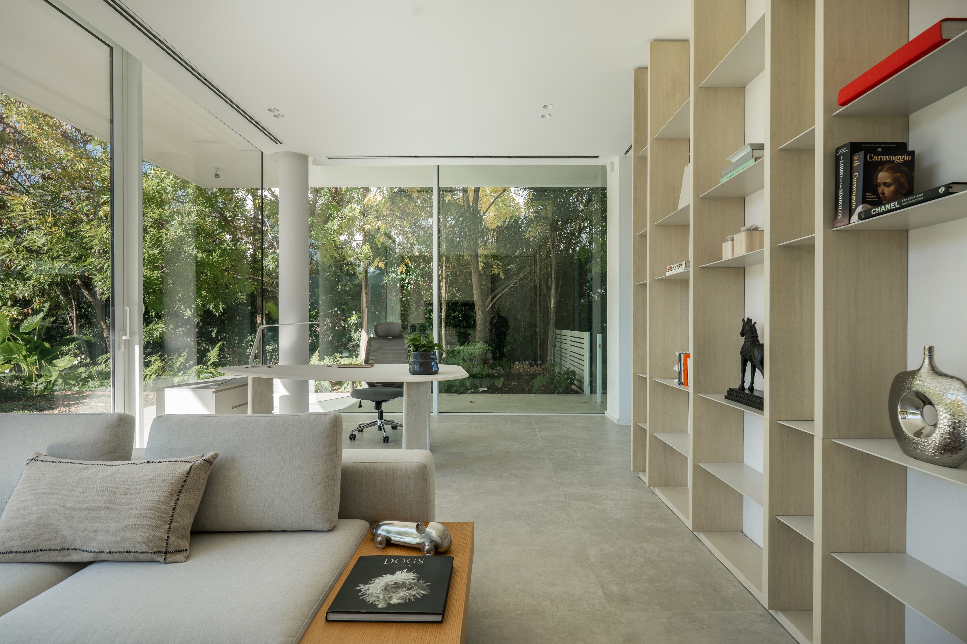
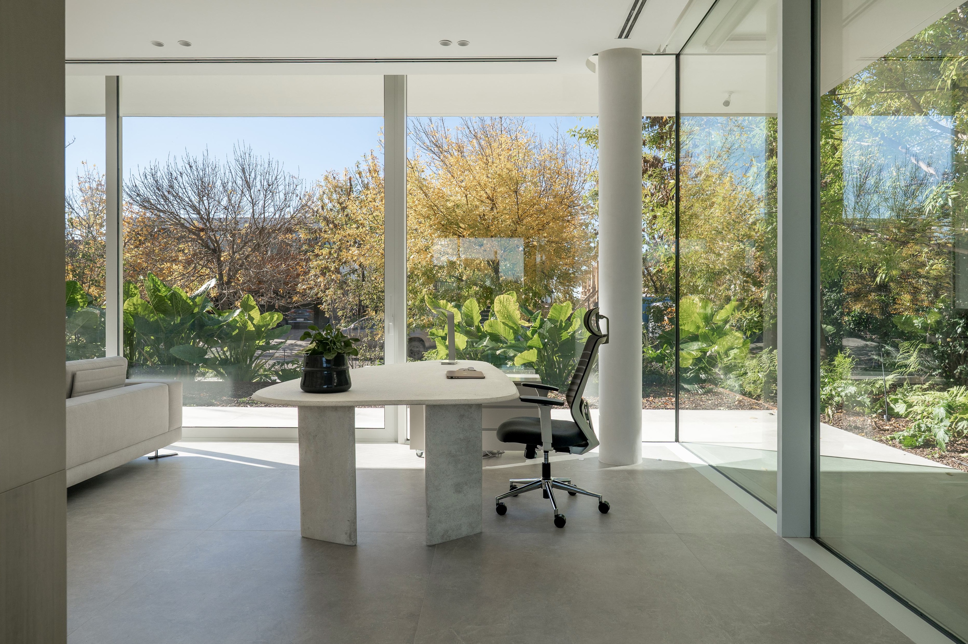
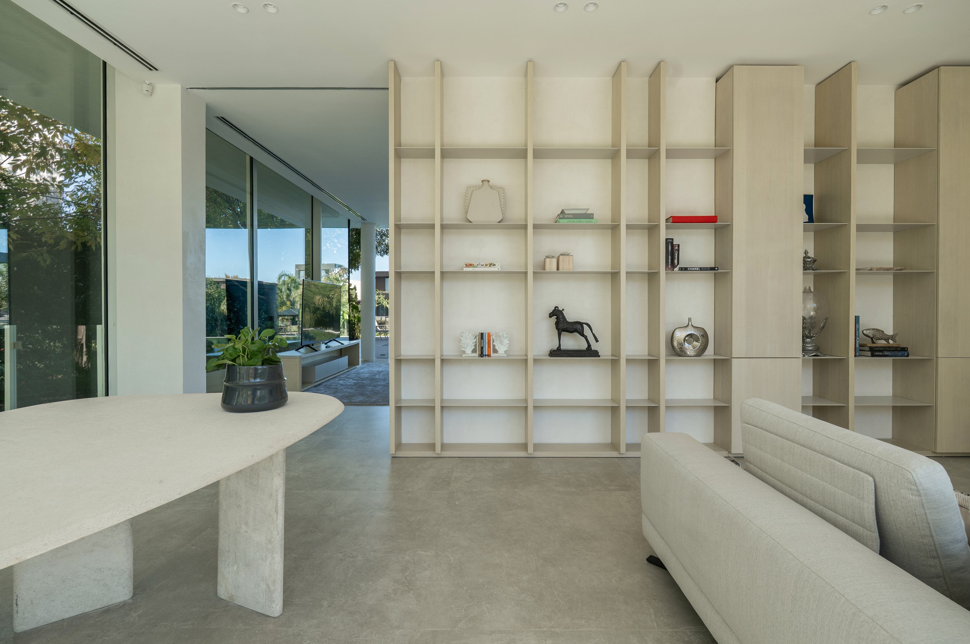
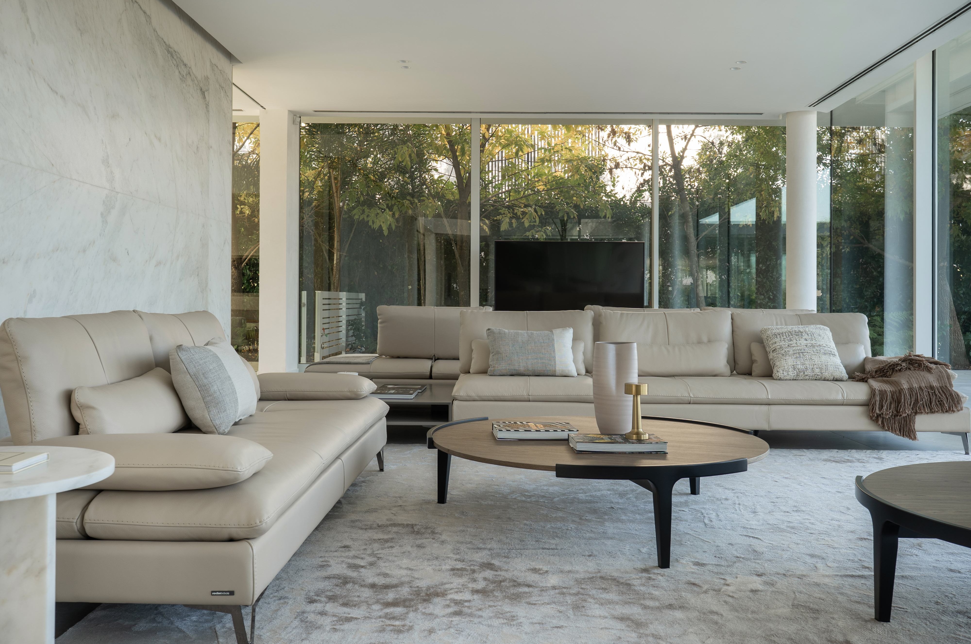
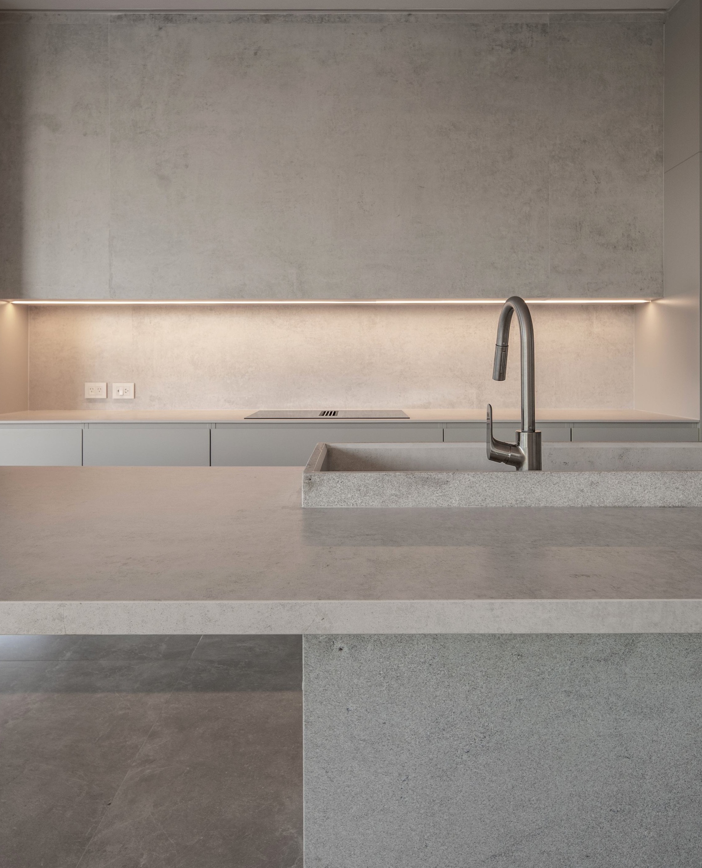
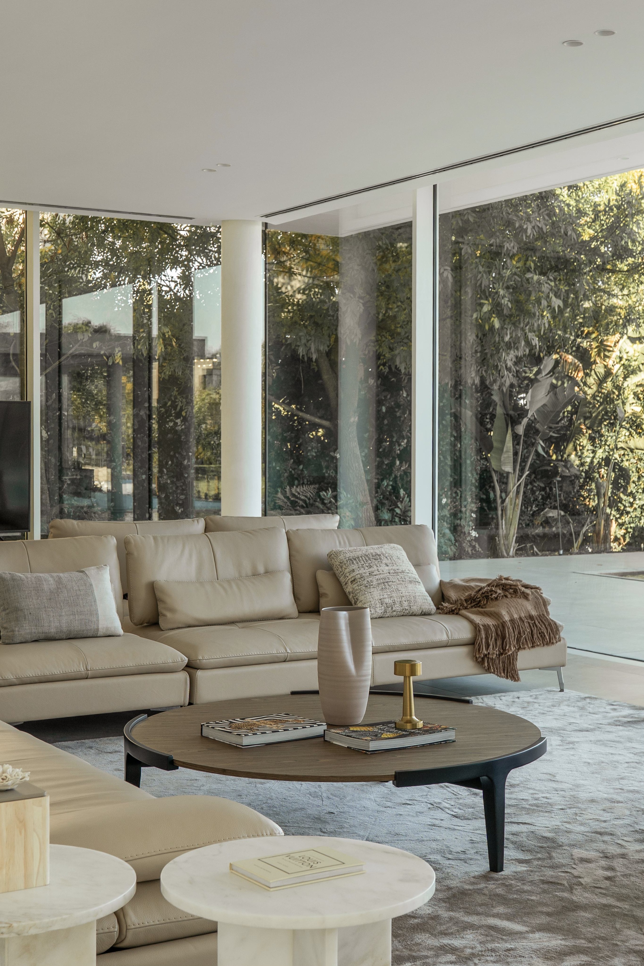
The ground floor holds the social program in a single sequence — living room, dining room, kitchen and quincho — running end to end toward the garden and the infinity pool, which reads as a continuation of the river. Toward the street, a glazed study sits among the vegetation, while a more opaque service wing balances the composition.
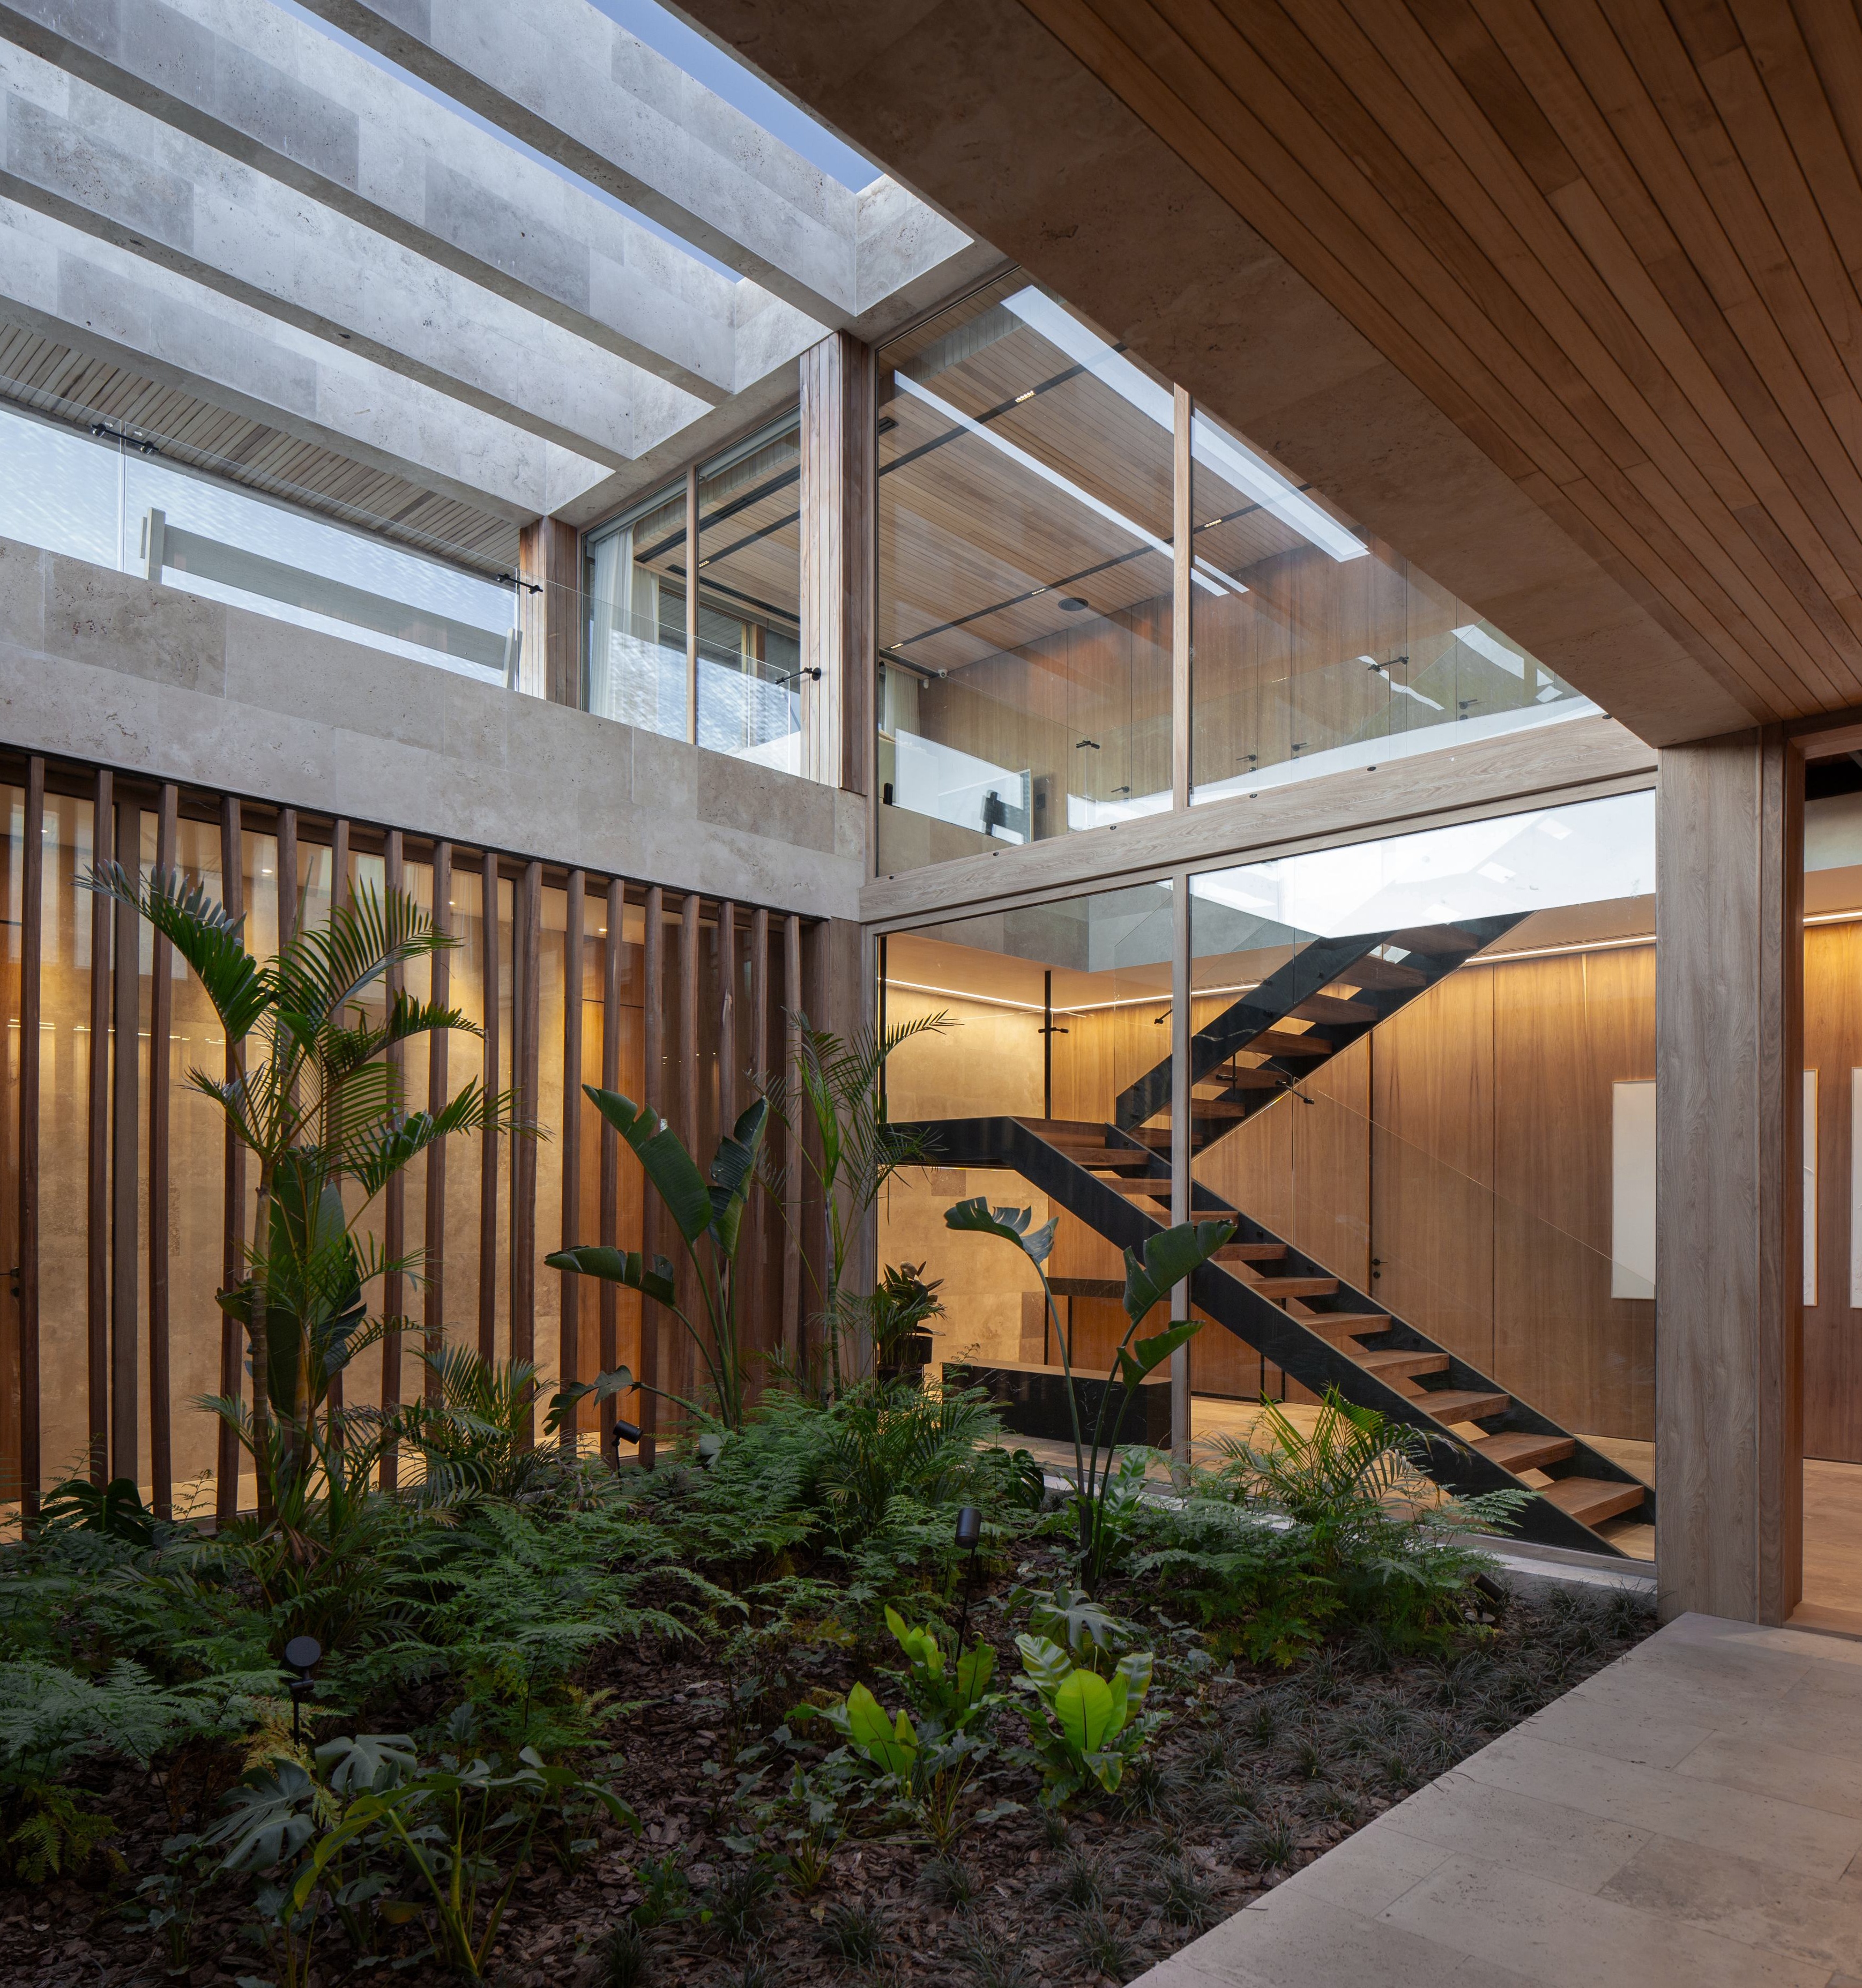
Upstairs, the plan splits into two wings joined by a bridge crossing a double-height void built around an internal patio. One wing holds two suites and a gym facing the river; the other, the main suite and a guest suite. An all-white staircase with glass balustrades rises through the double height as the one vertical gesture in a house of horizontal planes.
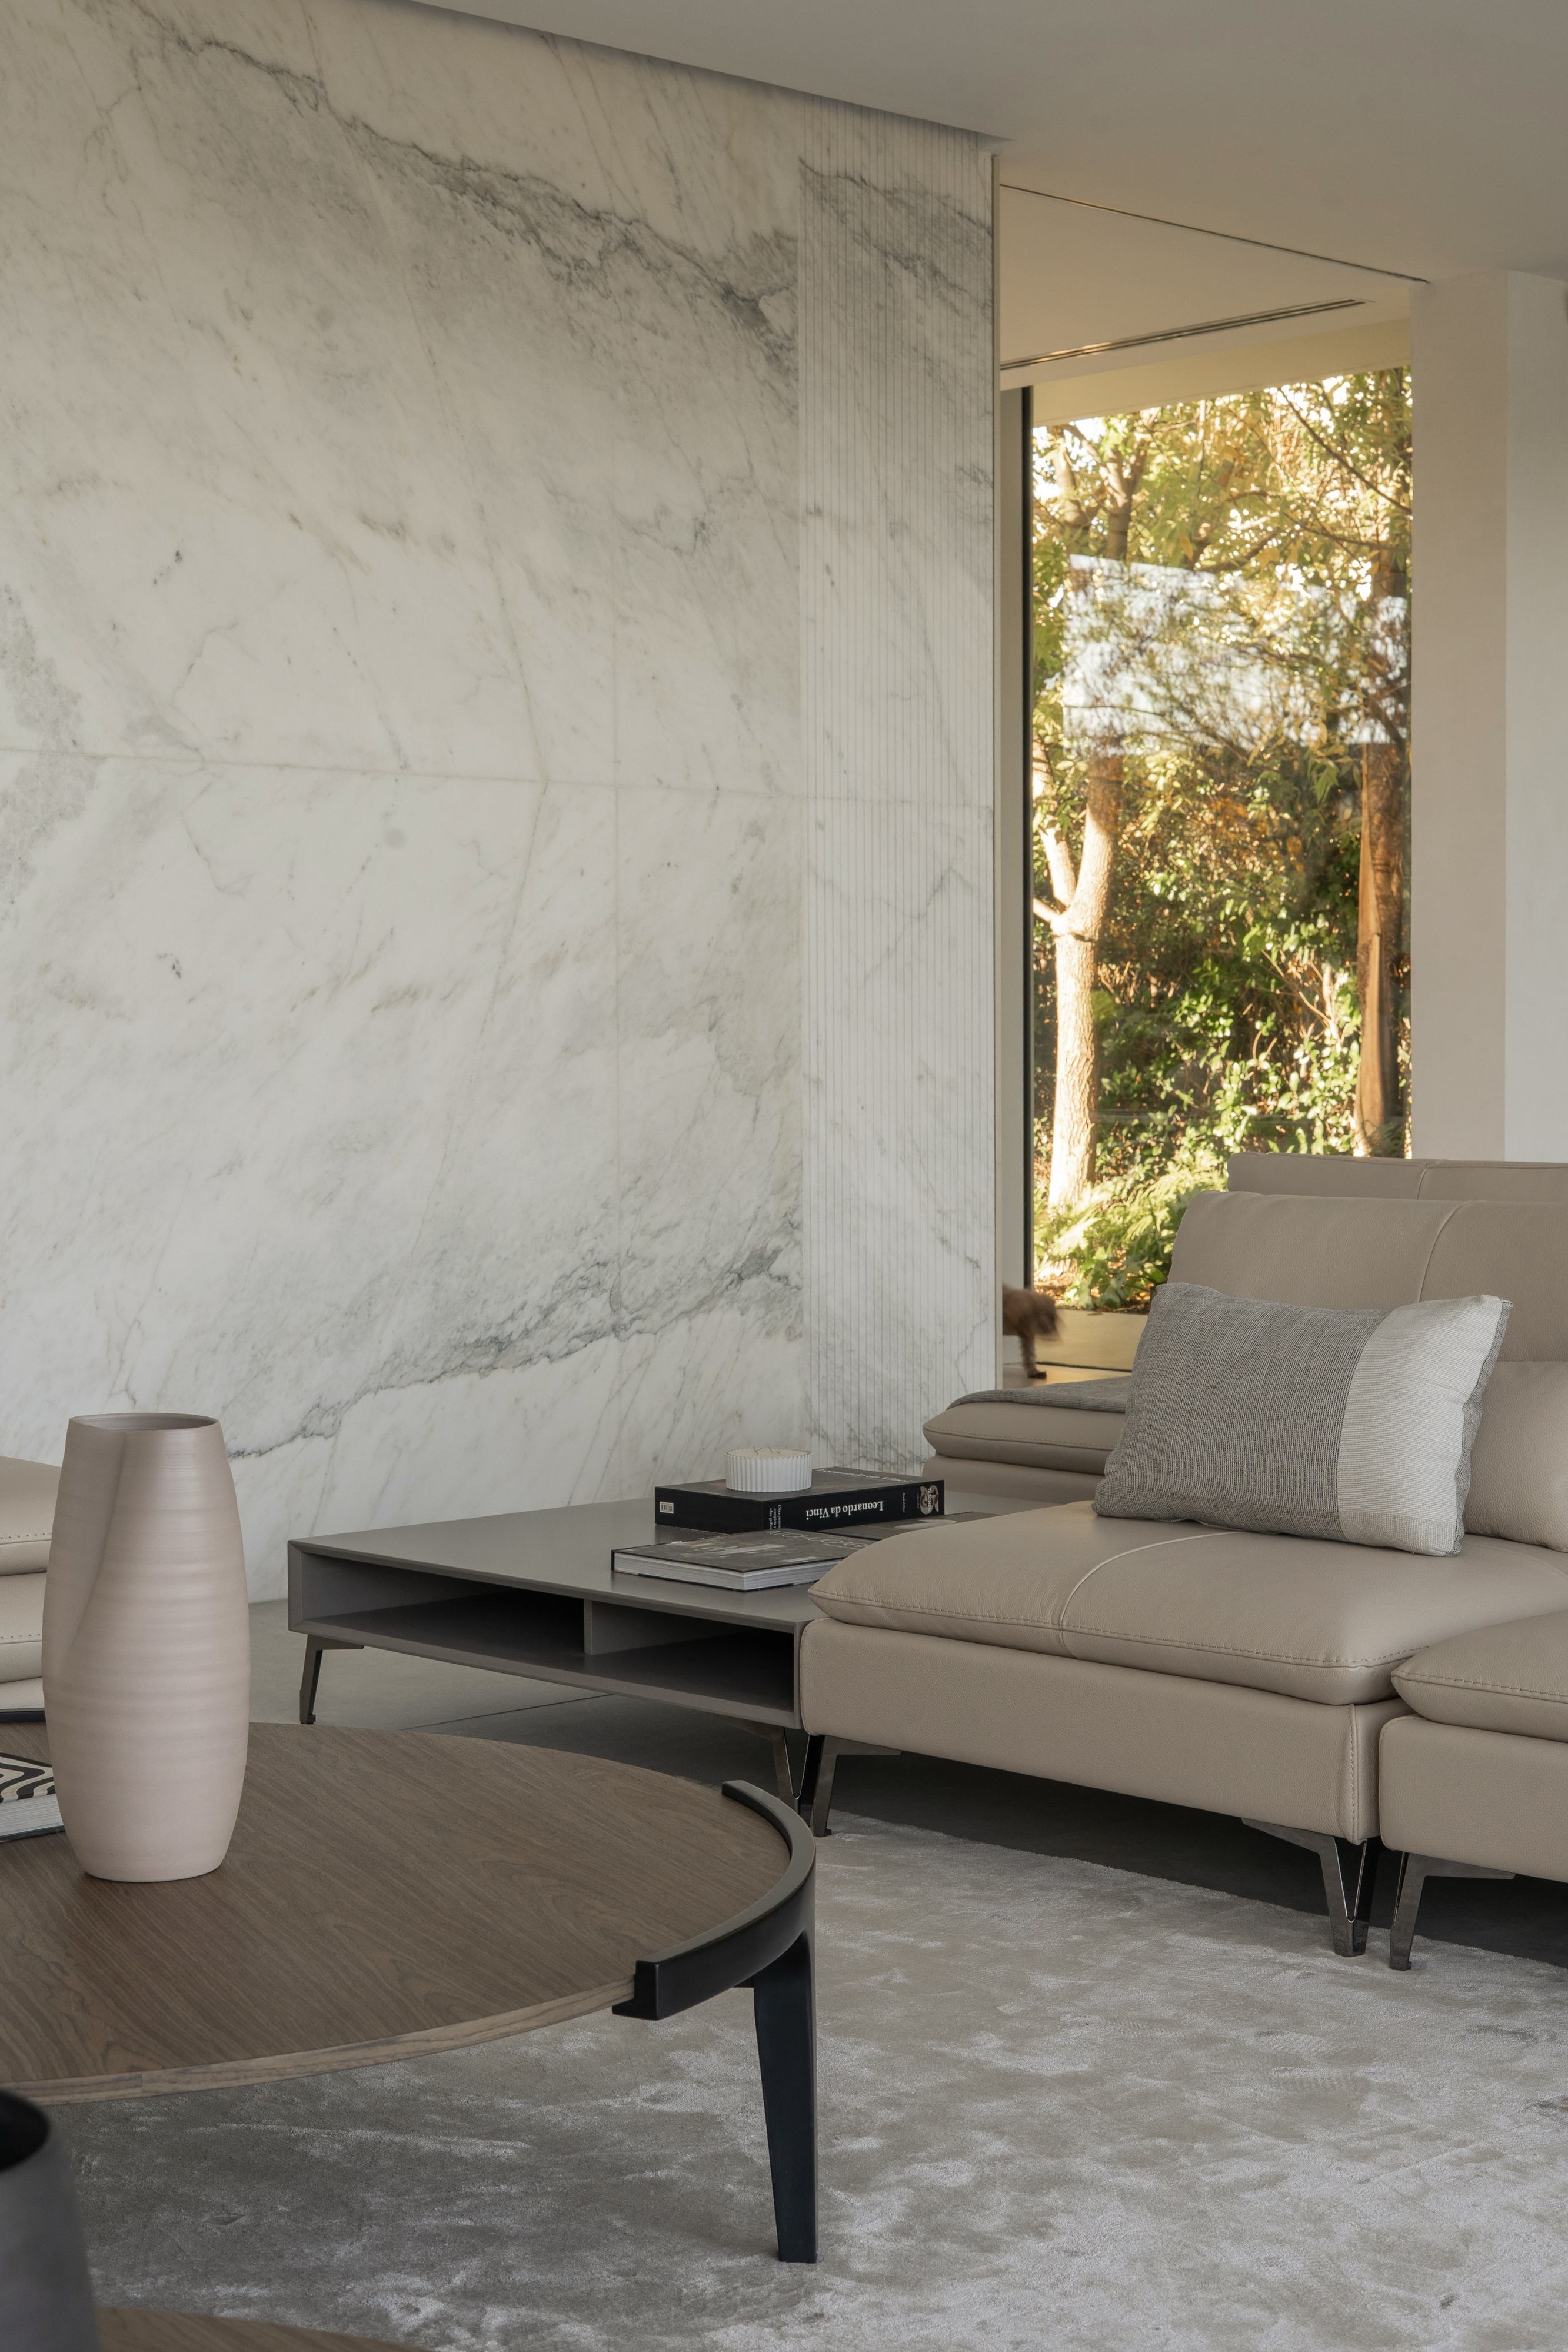
Developed between 2021 and 2025 and published in Casa Country, Bianca condenses a single idea sustained everywhere: white ceilings, walls and floors run from inside to out, so that the architecture is experienced not as enclosure but as planes suspended between the garden and the river.
Bianca
Type: Single-Family House
Location: El Yacht, Nordelta, Tigre, Buenos Aires, Argentina
Completed: 2025
Size: 1200 M² / 12,917 SF
Scope: Interior Design, Construction Administration & Management
Architecture: OON Architecture
Interior Design: DOONT Studio, Luciana Urteaga
Landscape: Neny Paisajismo
Structural Engineering: Daniel Gordano
General Contractor: Robra Construcciones
Design & Artistic Supervision: Mirandolina Di Pietrantonio & Roberto Carratù
Photography: Mariano Imperial
Casa Country, No. 158 (June 2025) — cover story: "Síntesis, Proporción Y Ligereza"