Vitality Hotel
About
Vitality Hotel brought six properties in six states of the United States under one brand: 1,141,780 sq ft (106,075 m²) and some 1,700 rooms. DOONT Studio developed the concept and designed all six, from the brand's register to the furniture. Two opened, in Memphis and Dayton.
MORE
The brand began as a concept rather than a logo. Mood, register and materials were drawn from the client's naming before any visual identity existed; Gry Space then built the identity system out of that concept, and the leaf mark and the wordmark are theirs. Everything after it was made to hold one idea across six buildings the studio had not designed: the drawings, the furniture, the procurement, and in Orlando the landscape, with C&M Gardens Design.
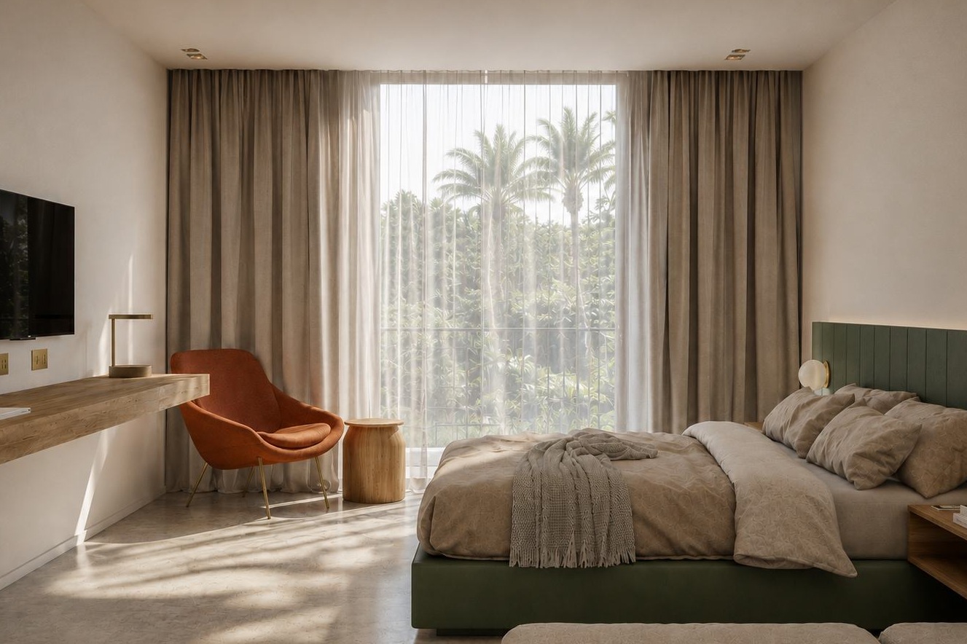
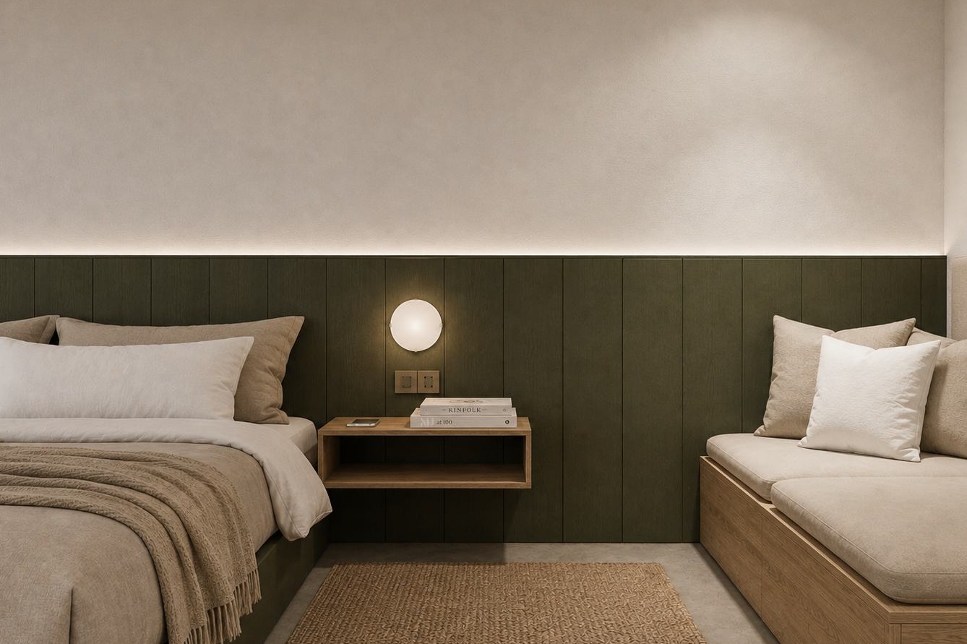
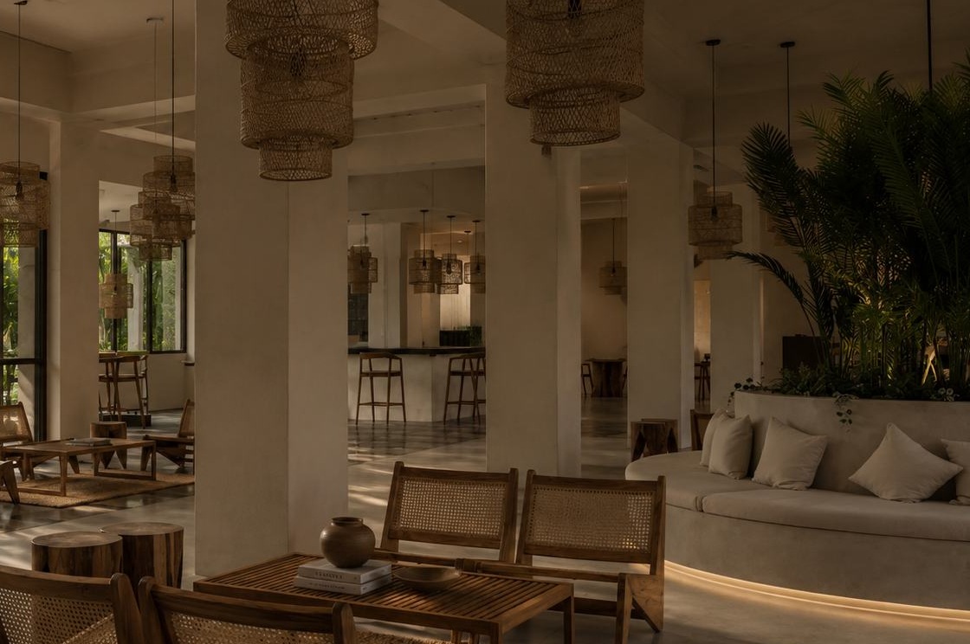
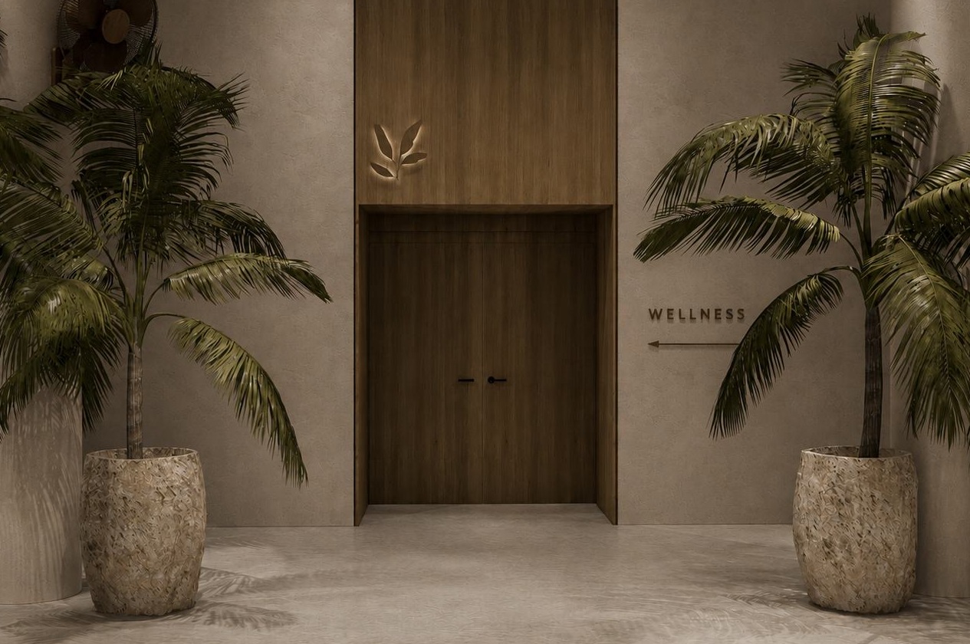
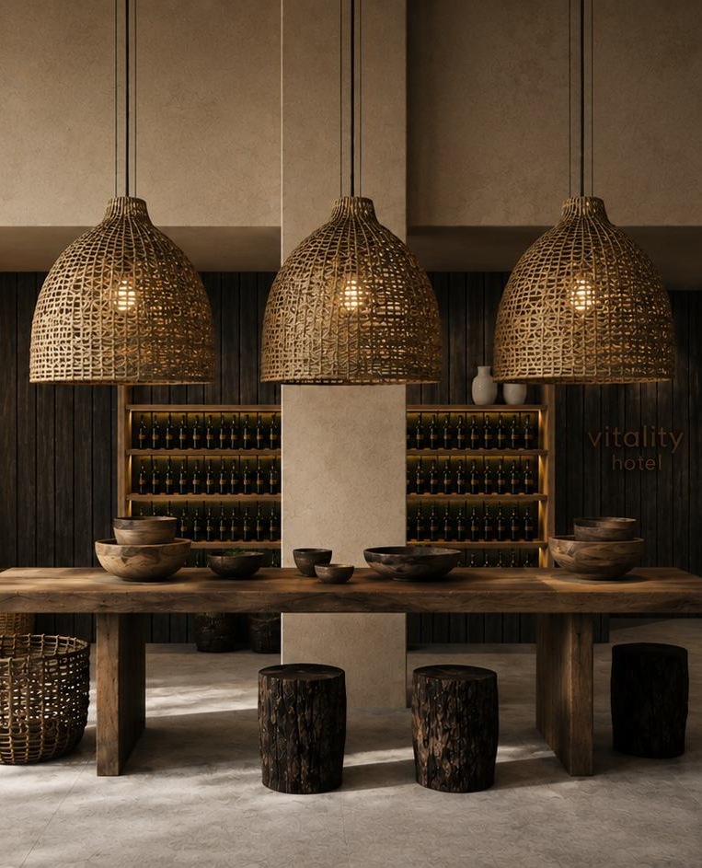
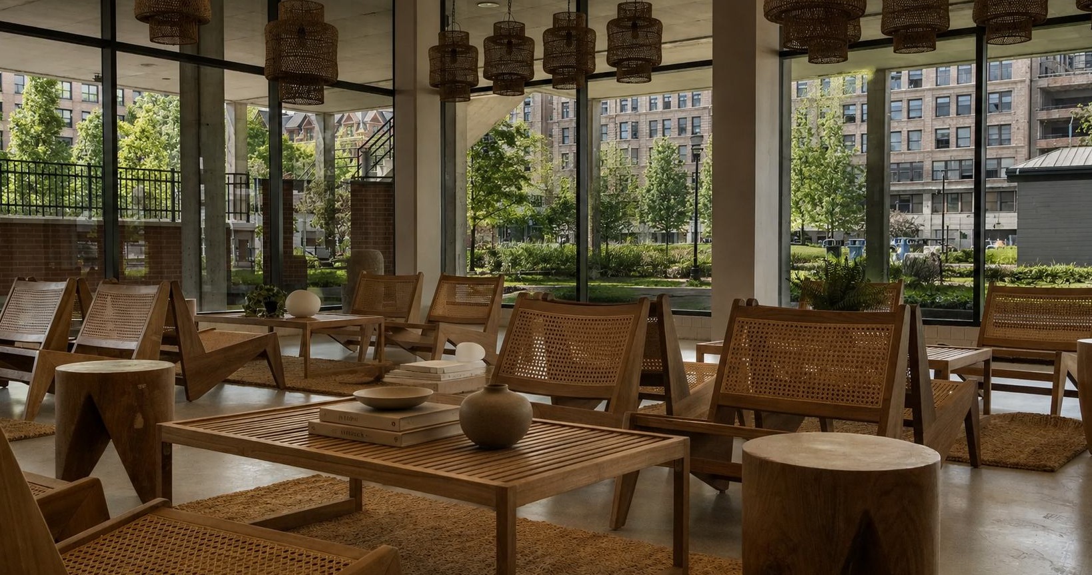
The discipline is a single rule. Guest rooms are identical in all six: an olive green panelled headboard wall washed from a cove, floating oak nightstands, opal glass sconces in brass, oat linen, polished concrete, a jute rug. The lobbies are not. Each takes the architecture it was given and receives the same short kit: woven rattan pendants, caned lounge chairs, solid timber tables, a curved plaster banquette lit from underneath, and planting dense enough to be structural rather than decorative. The room is the brand. The lobby is the city.
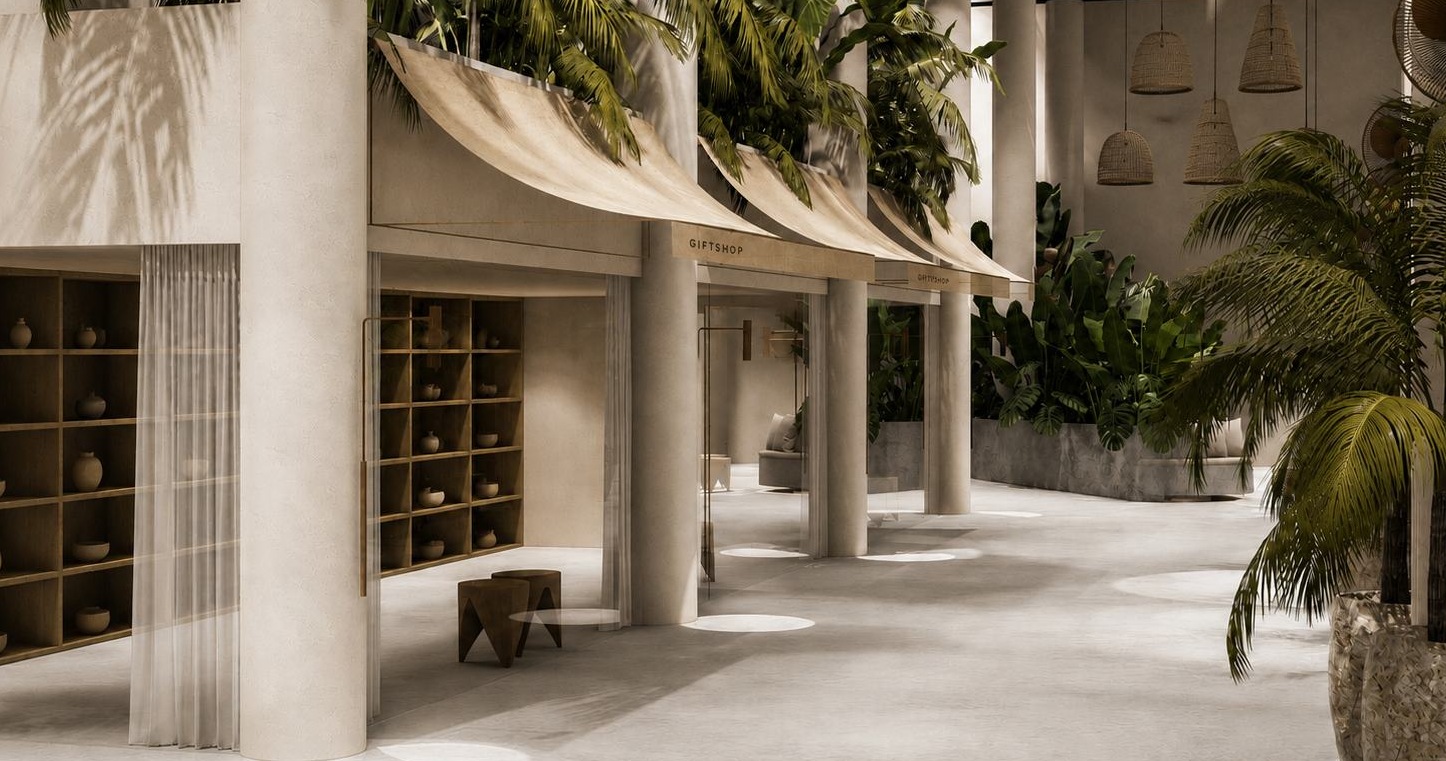
Nothing in that kit came off a shelf. The lobby, outdoor and market furniture was drawn by the studio, made to specification in Indonesia and imported into the United States by it. No two ground floors carry the same food and beverage program either: Orlando has a bar and an outdoor pool, Marietta a restaurant and a lobby bar, Reading an outdoor bar, and Dayton a restaurant on its top floor, Kodo, named after a Japanese restaurant in a Los Angeles fire station.
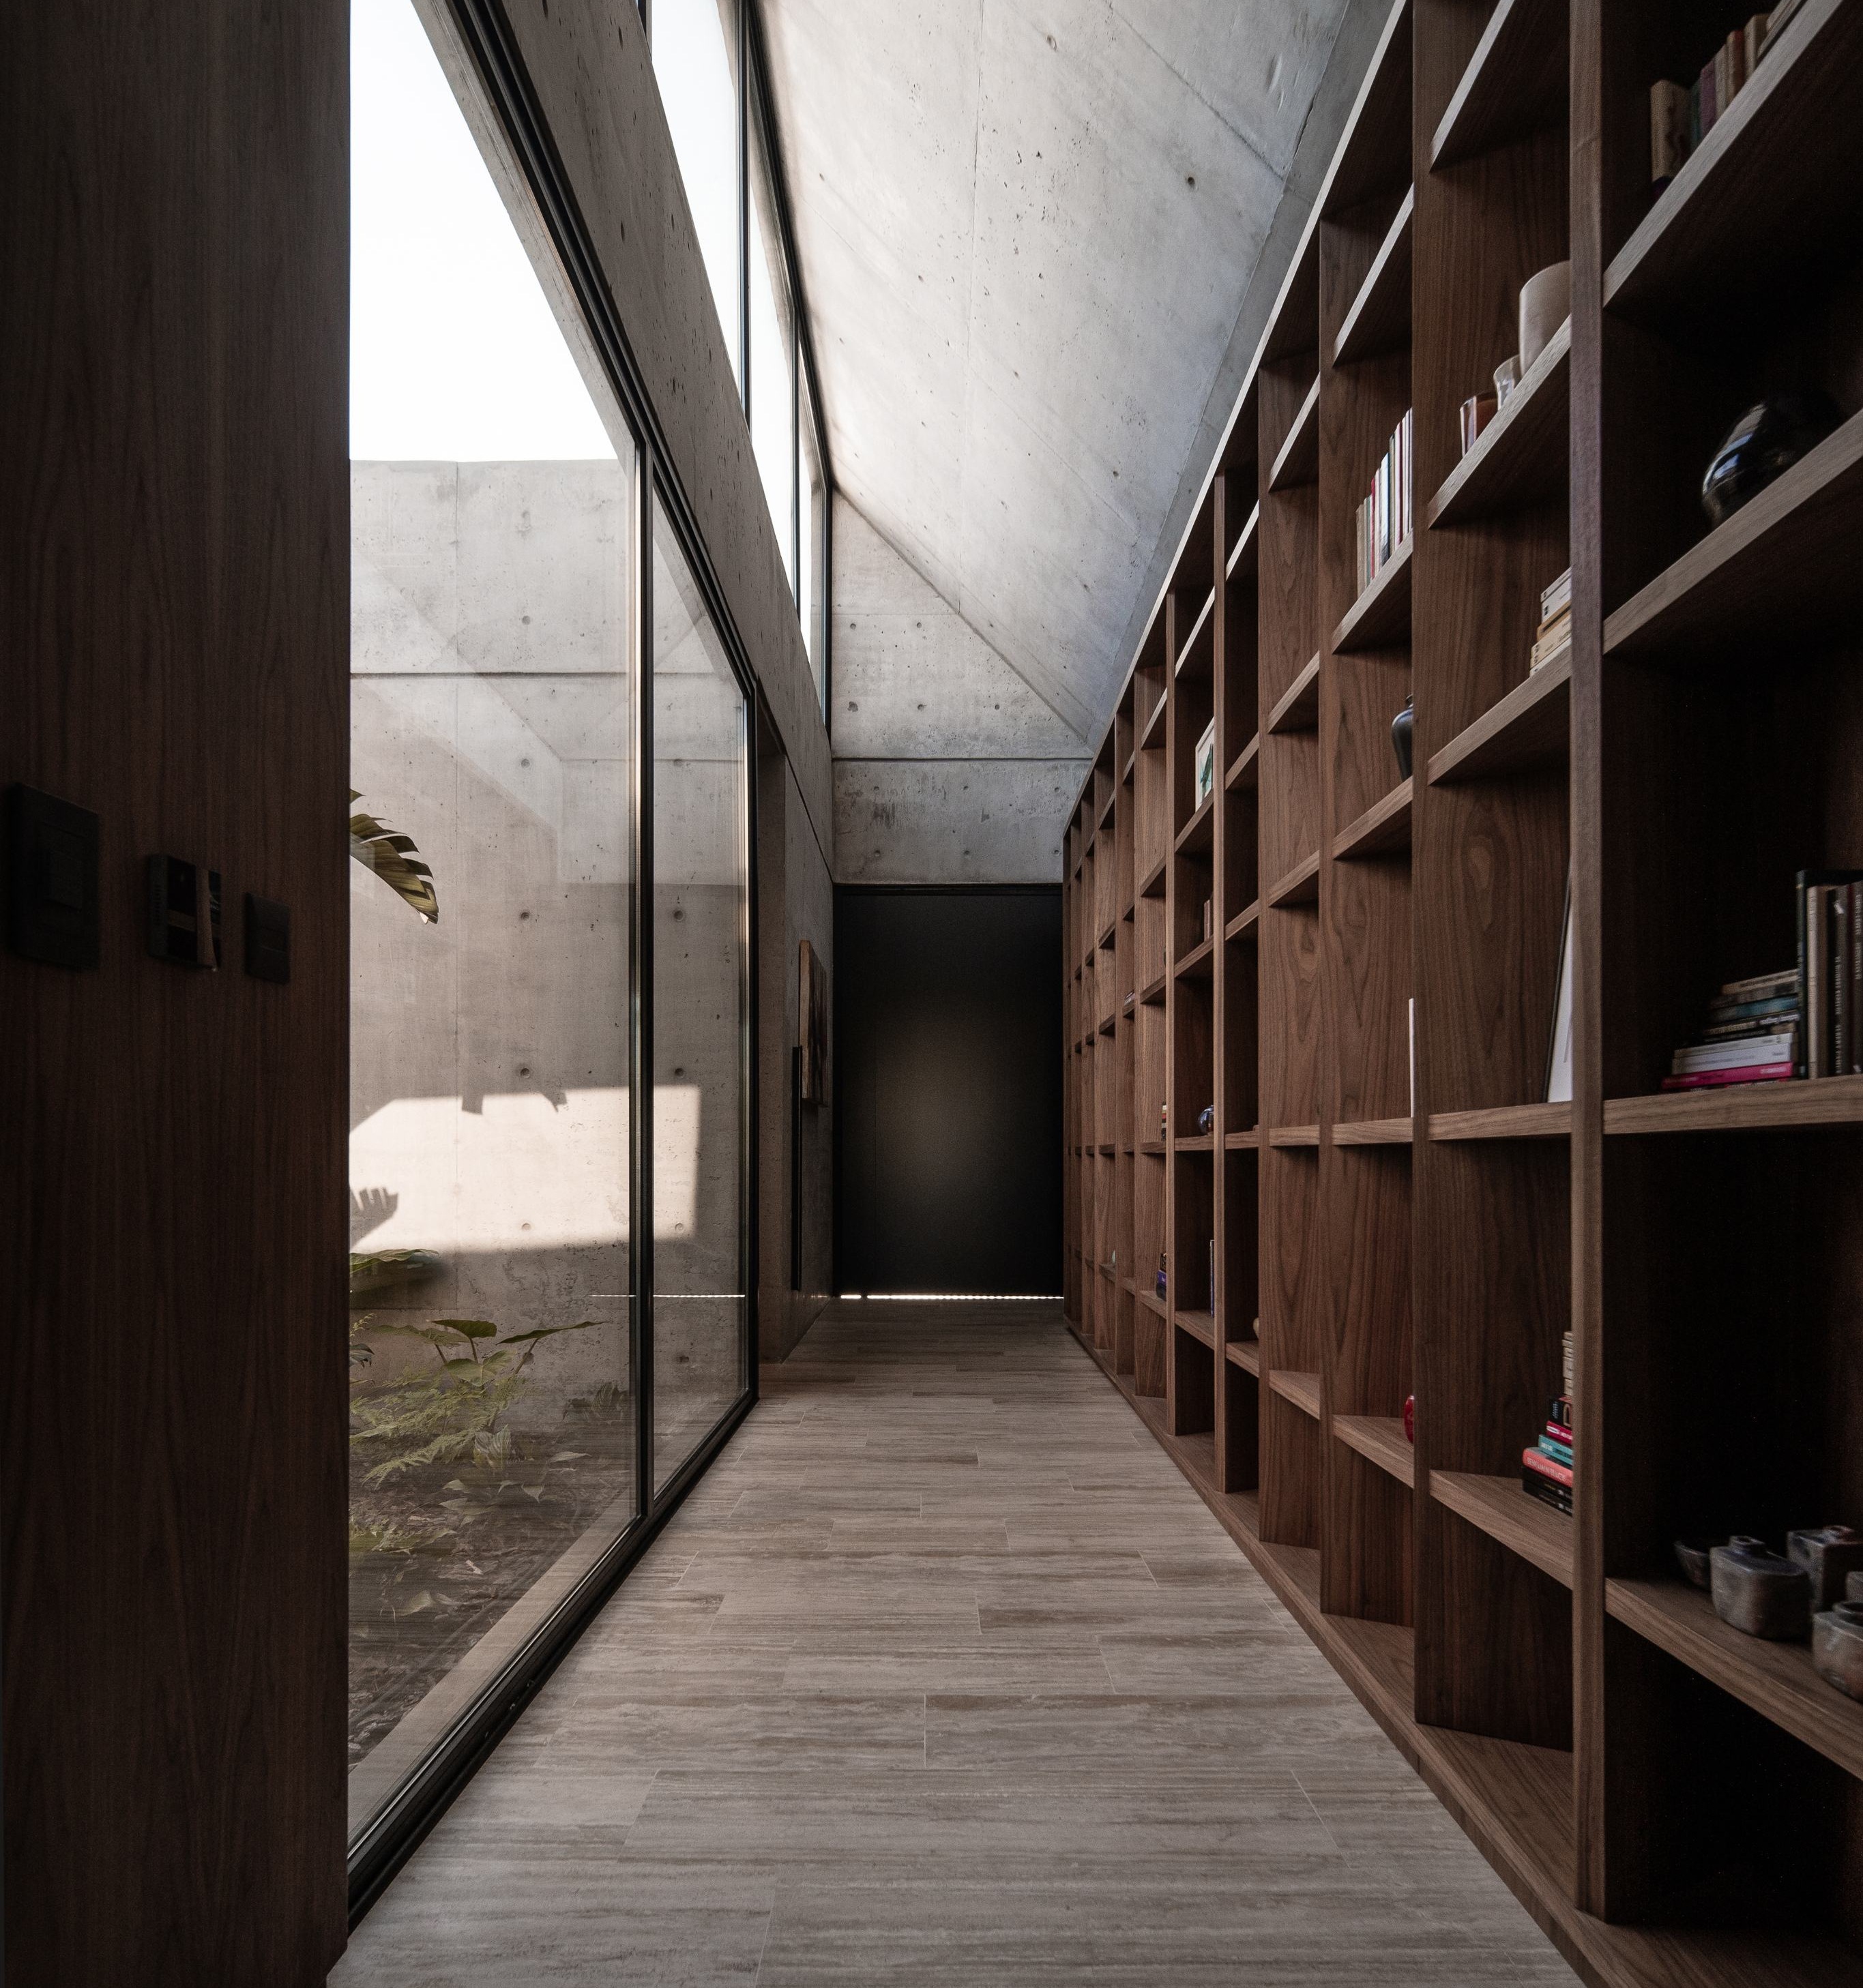
Timber and sheet metal carry the palette, and the olive green of the leaf mark runs from the furniture into the planting. Signage follows one hand from site to site: bronze letters, a backlit leaf, a single word and an arrow. Six buildings, one brand, and nothing in common except what was designed.
Vitality Hotel
Type: Hotel
Location: Dayton, Ohio, United States
Marietta, Georgia
Memphis, Tennessee
Orlando, Florida
Reading, Pennsylvania
Tulsa, Oklahoma
Size: 106,075 m² / 1,141,780 SF
Scope: Interior Design, Design Audit & Branding
Developer: Bright Development
Interior Design: DOONT Studio
General Contractor: Analog Constructions
Branding: Alvaro Cabeza & DOONT Studio
Construction Administration: Analog Constructions