Santa Rita
About
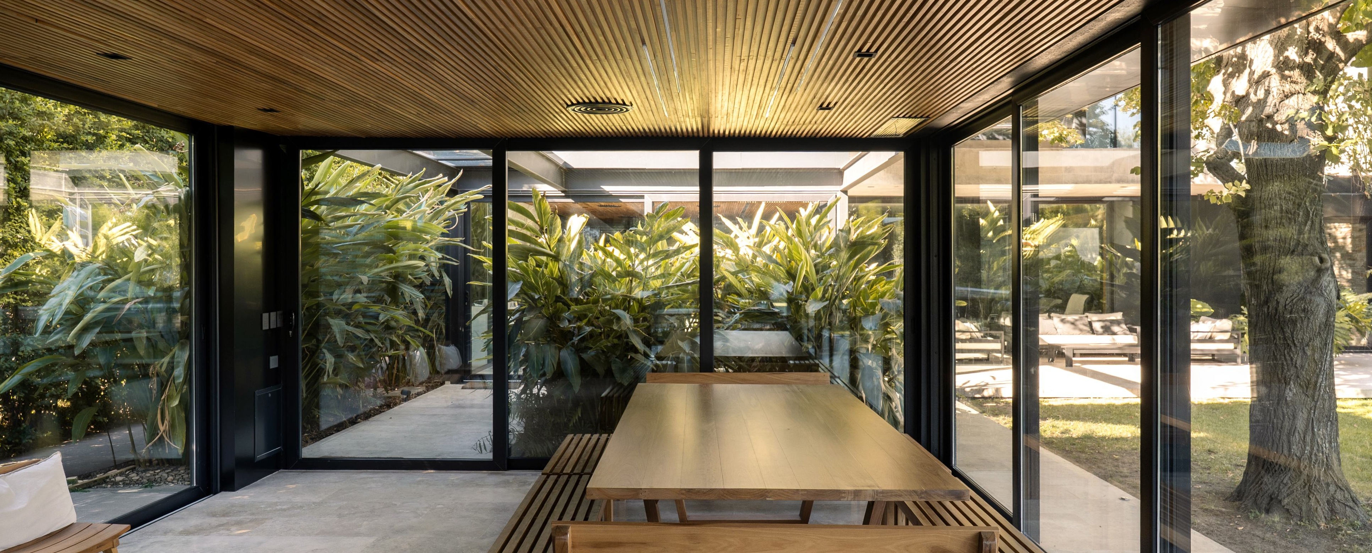
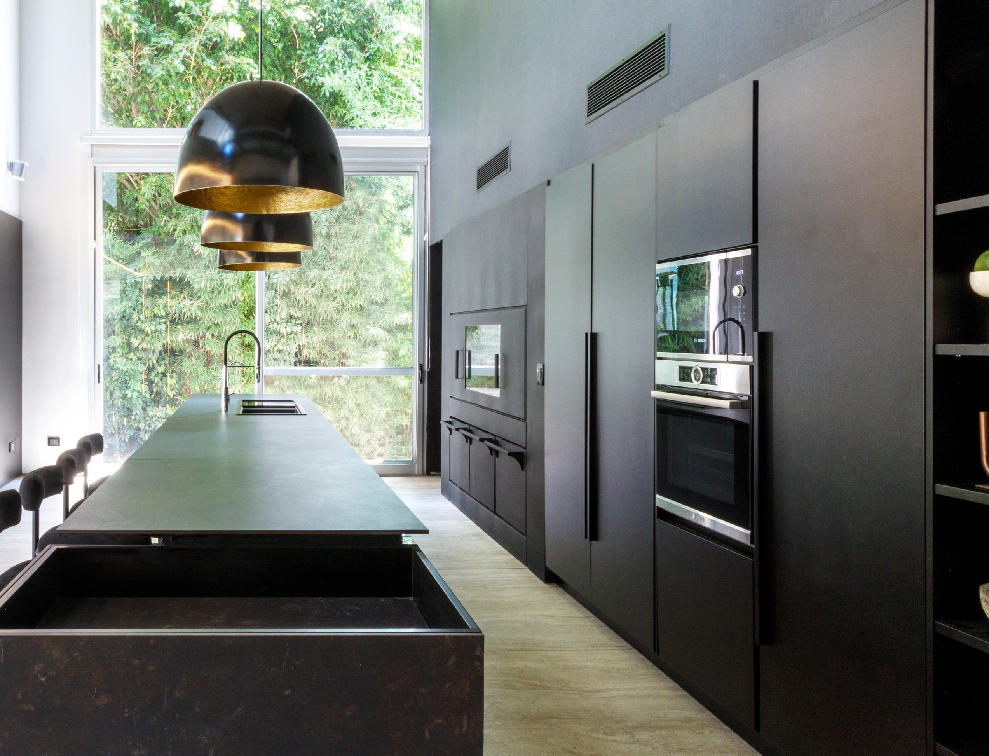
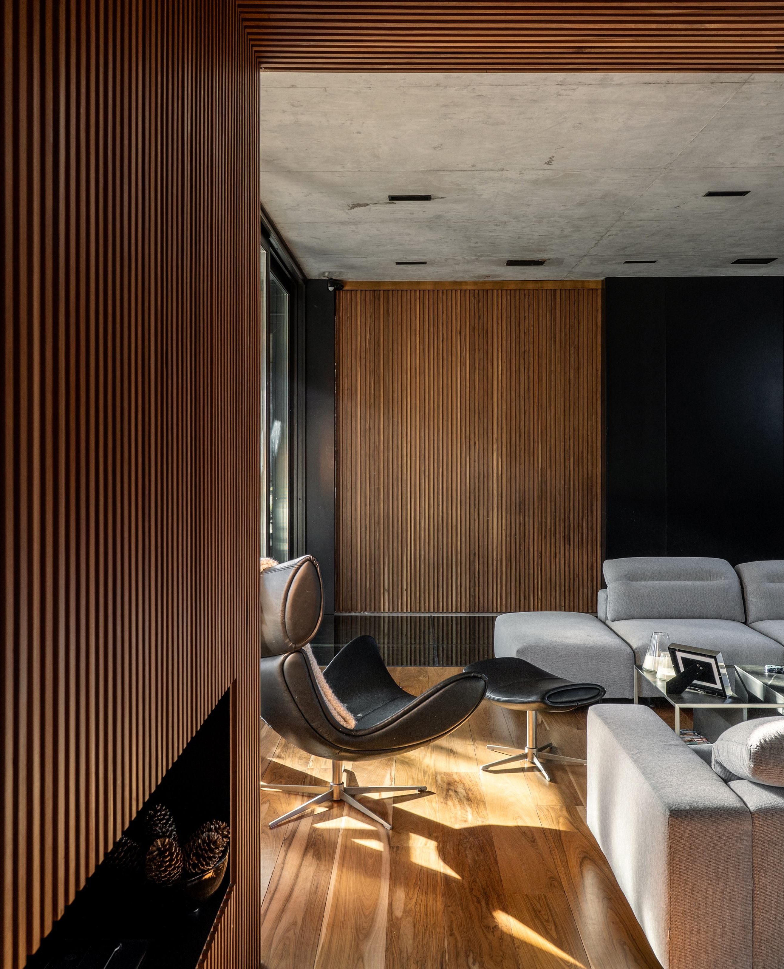
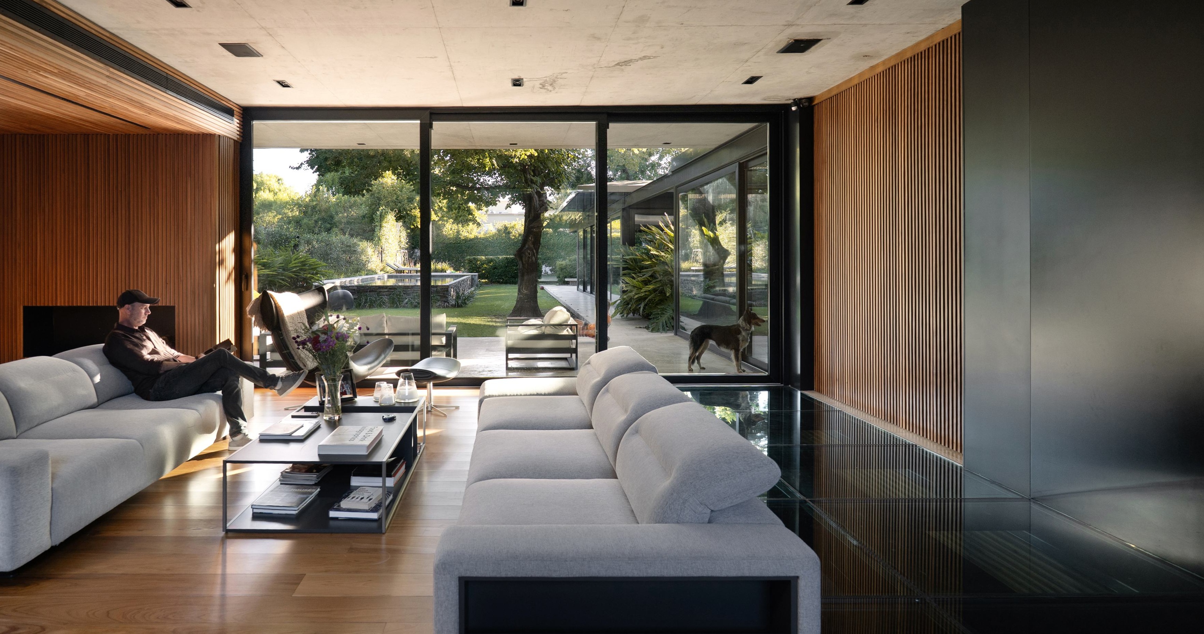
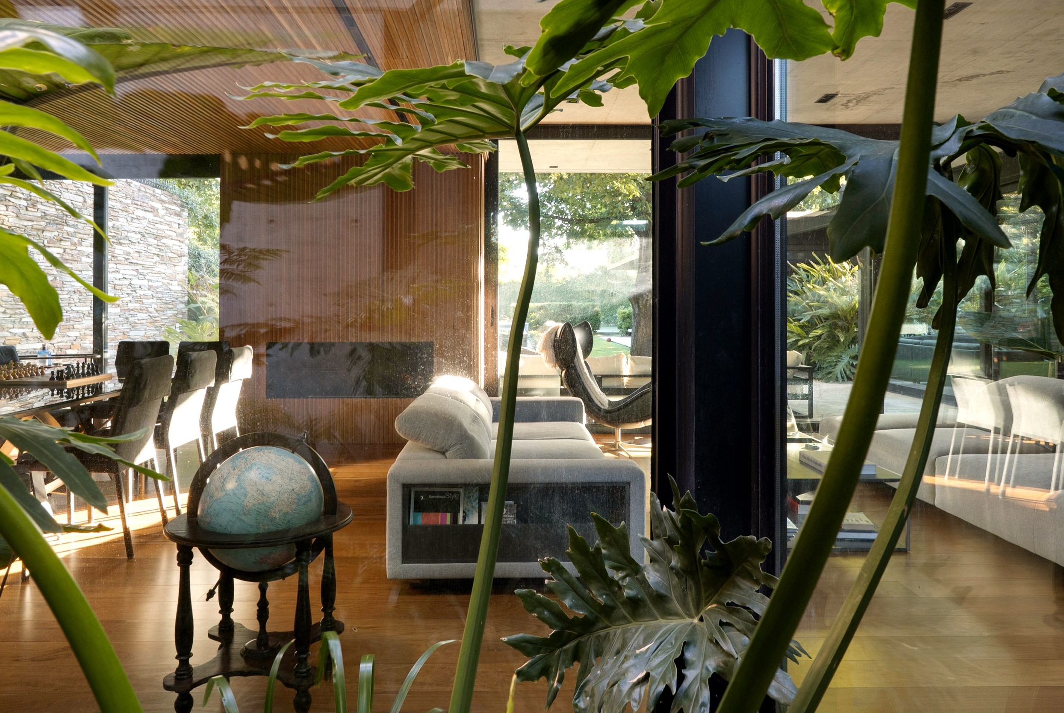
The interior design of Santa Rita, a three-level house in Buenos Aires, works a short list of materials in many textures: lapacho hardwood, exposed concrete, aluminium and dry-stacked slate laid as a pirca wall. The planting of the two courtyards is treated as part of that palette rather than as decoration.
MORE
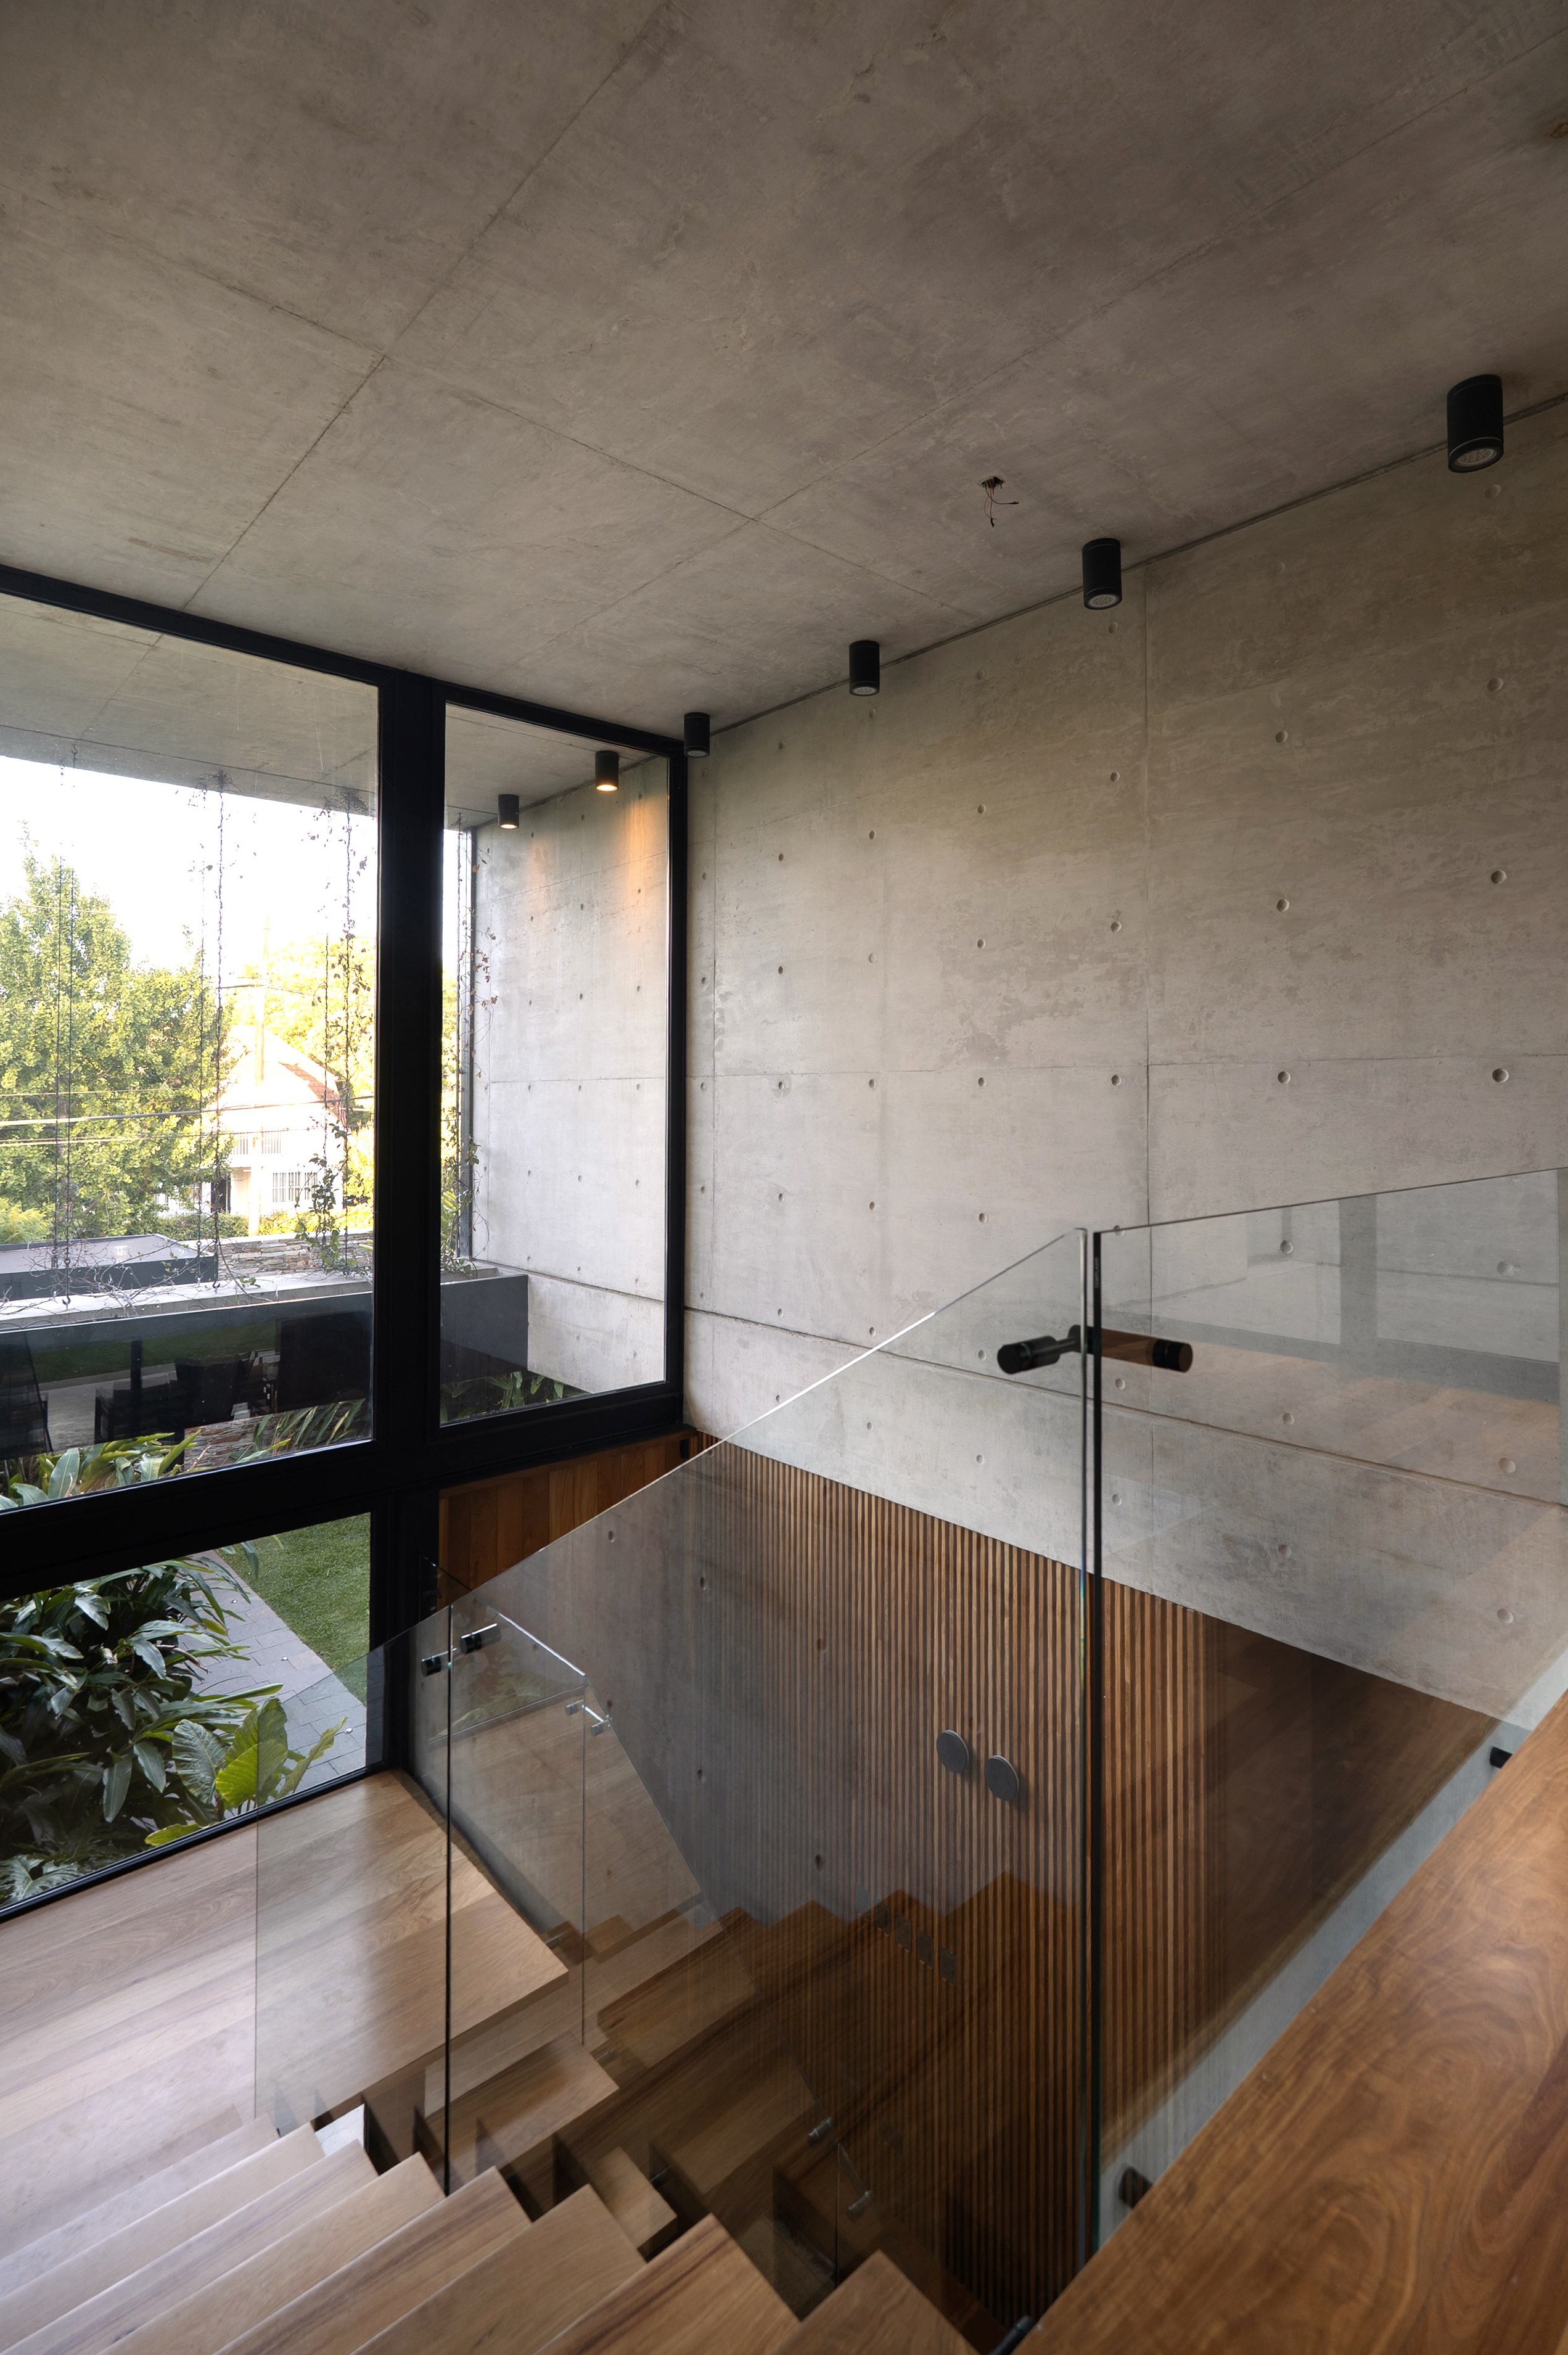
The stone sets the register. Sharp-edged slate is dry-stacked into pirca walls that run from the street boundary through the garden and into the house, where they become the backdrop of the living and dining rooms. Against it, lapacho floors cover the social level, and concrete is left exposed overhead. Aluminium appears in several finishes — the black folded sheet of the roof edge and the entrance gate, the slender frames of the glazing — so that the fourth material changes texture rather than the palette gaining a fifth.
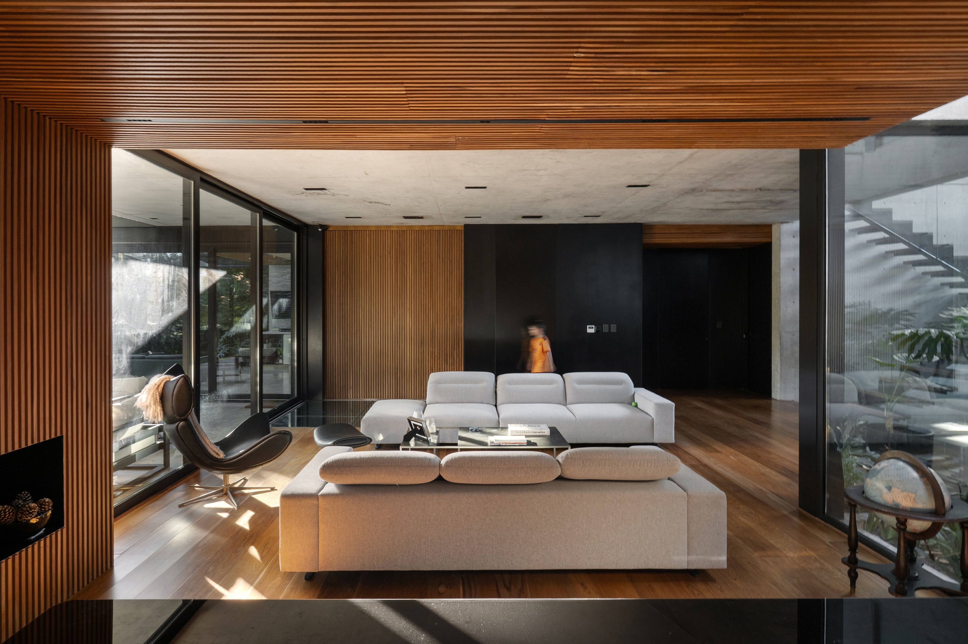
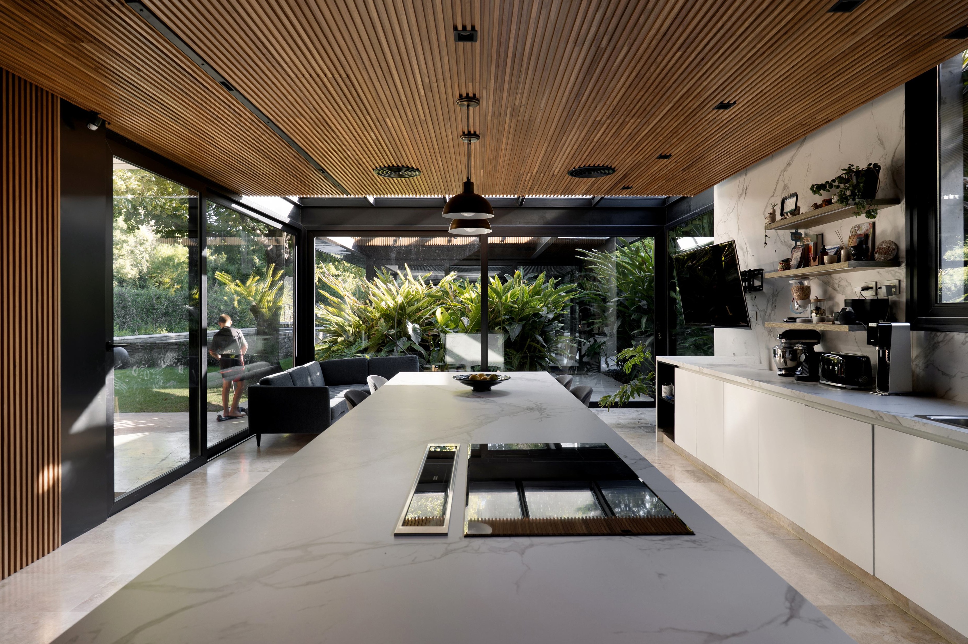
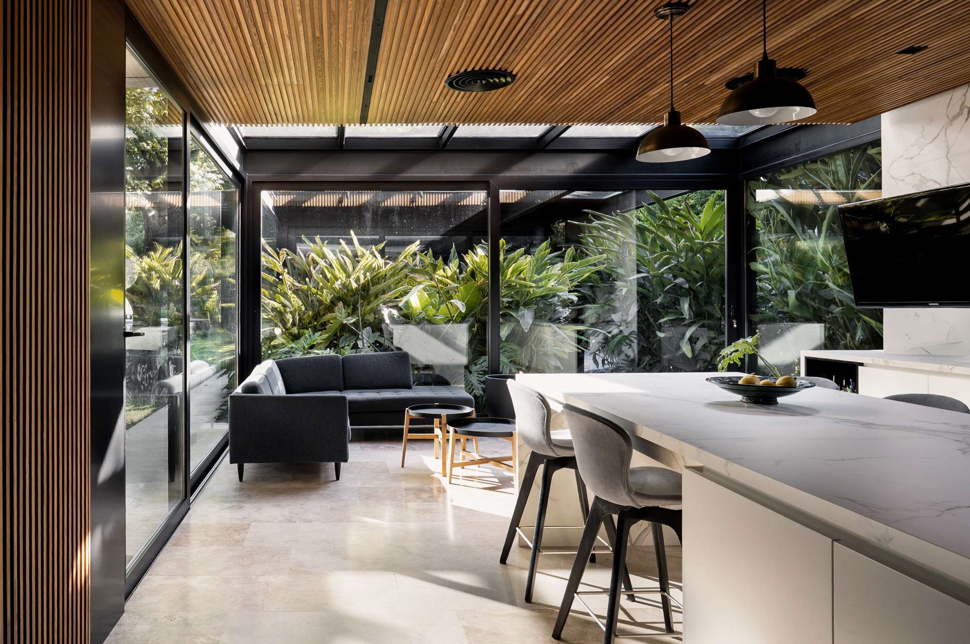
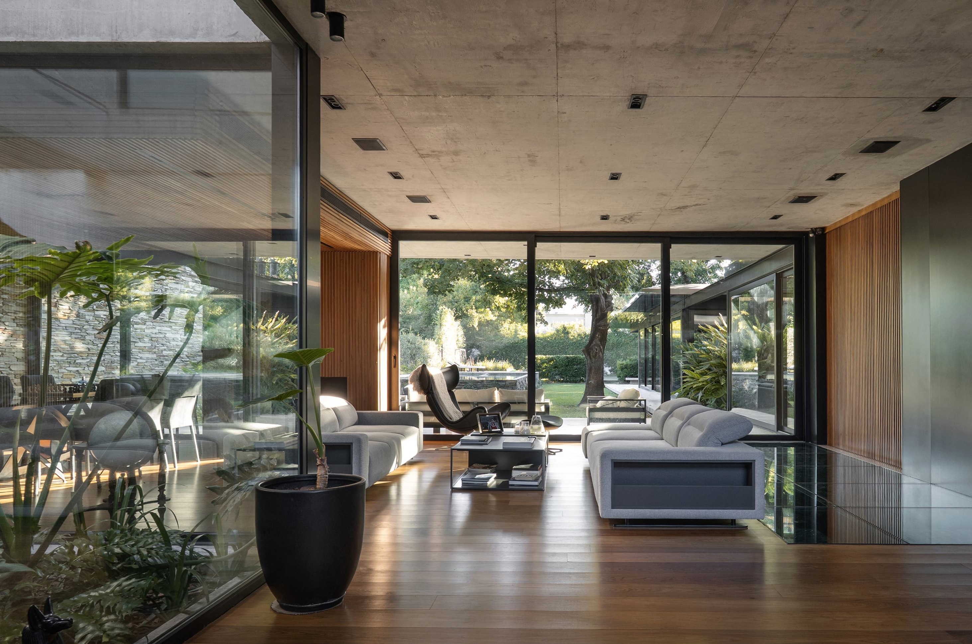
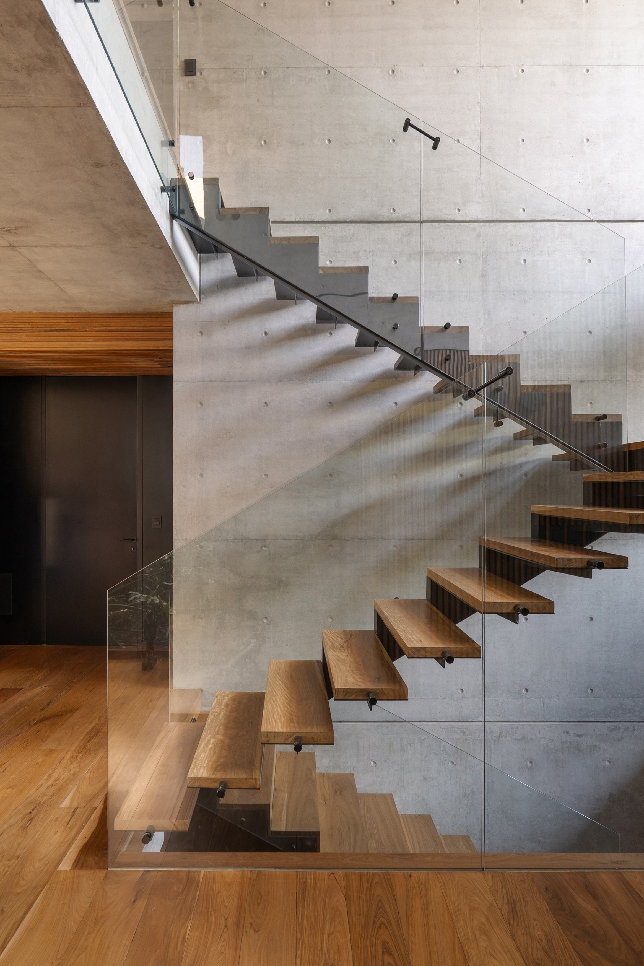
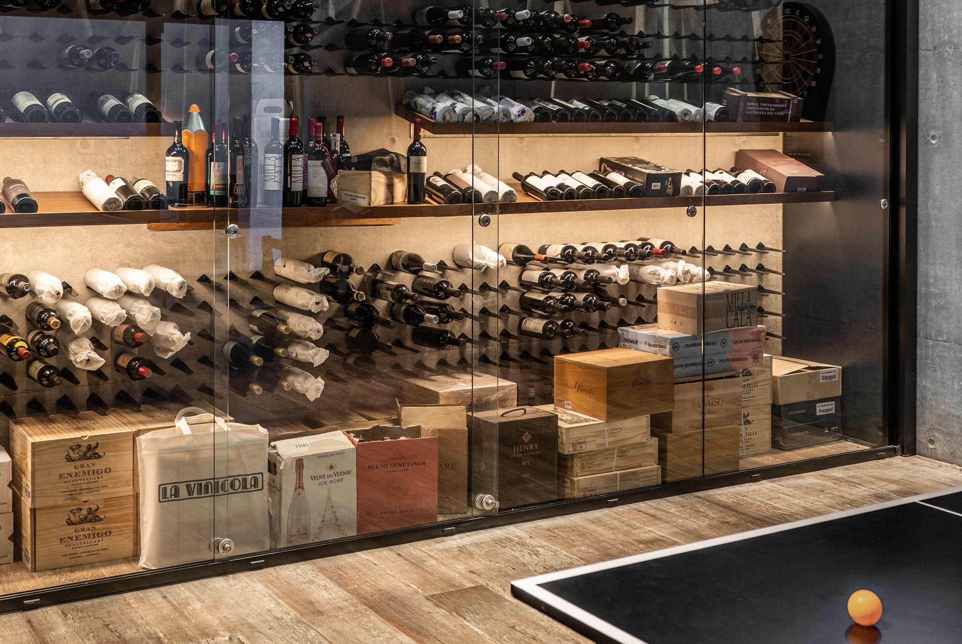
Circulation is handled as the one piece of sculpture in the house. The stair floats in the double-height hall, detached from the walls, read from both levels and from the study that sits on the upper landing. Below it, a section of the living room floor is glazed, opening a vertical view down into the cellar in the basement — the two ends of the house's vertical range looking at each other.
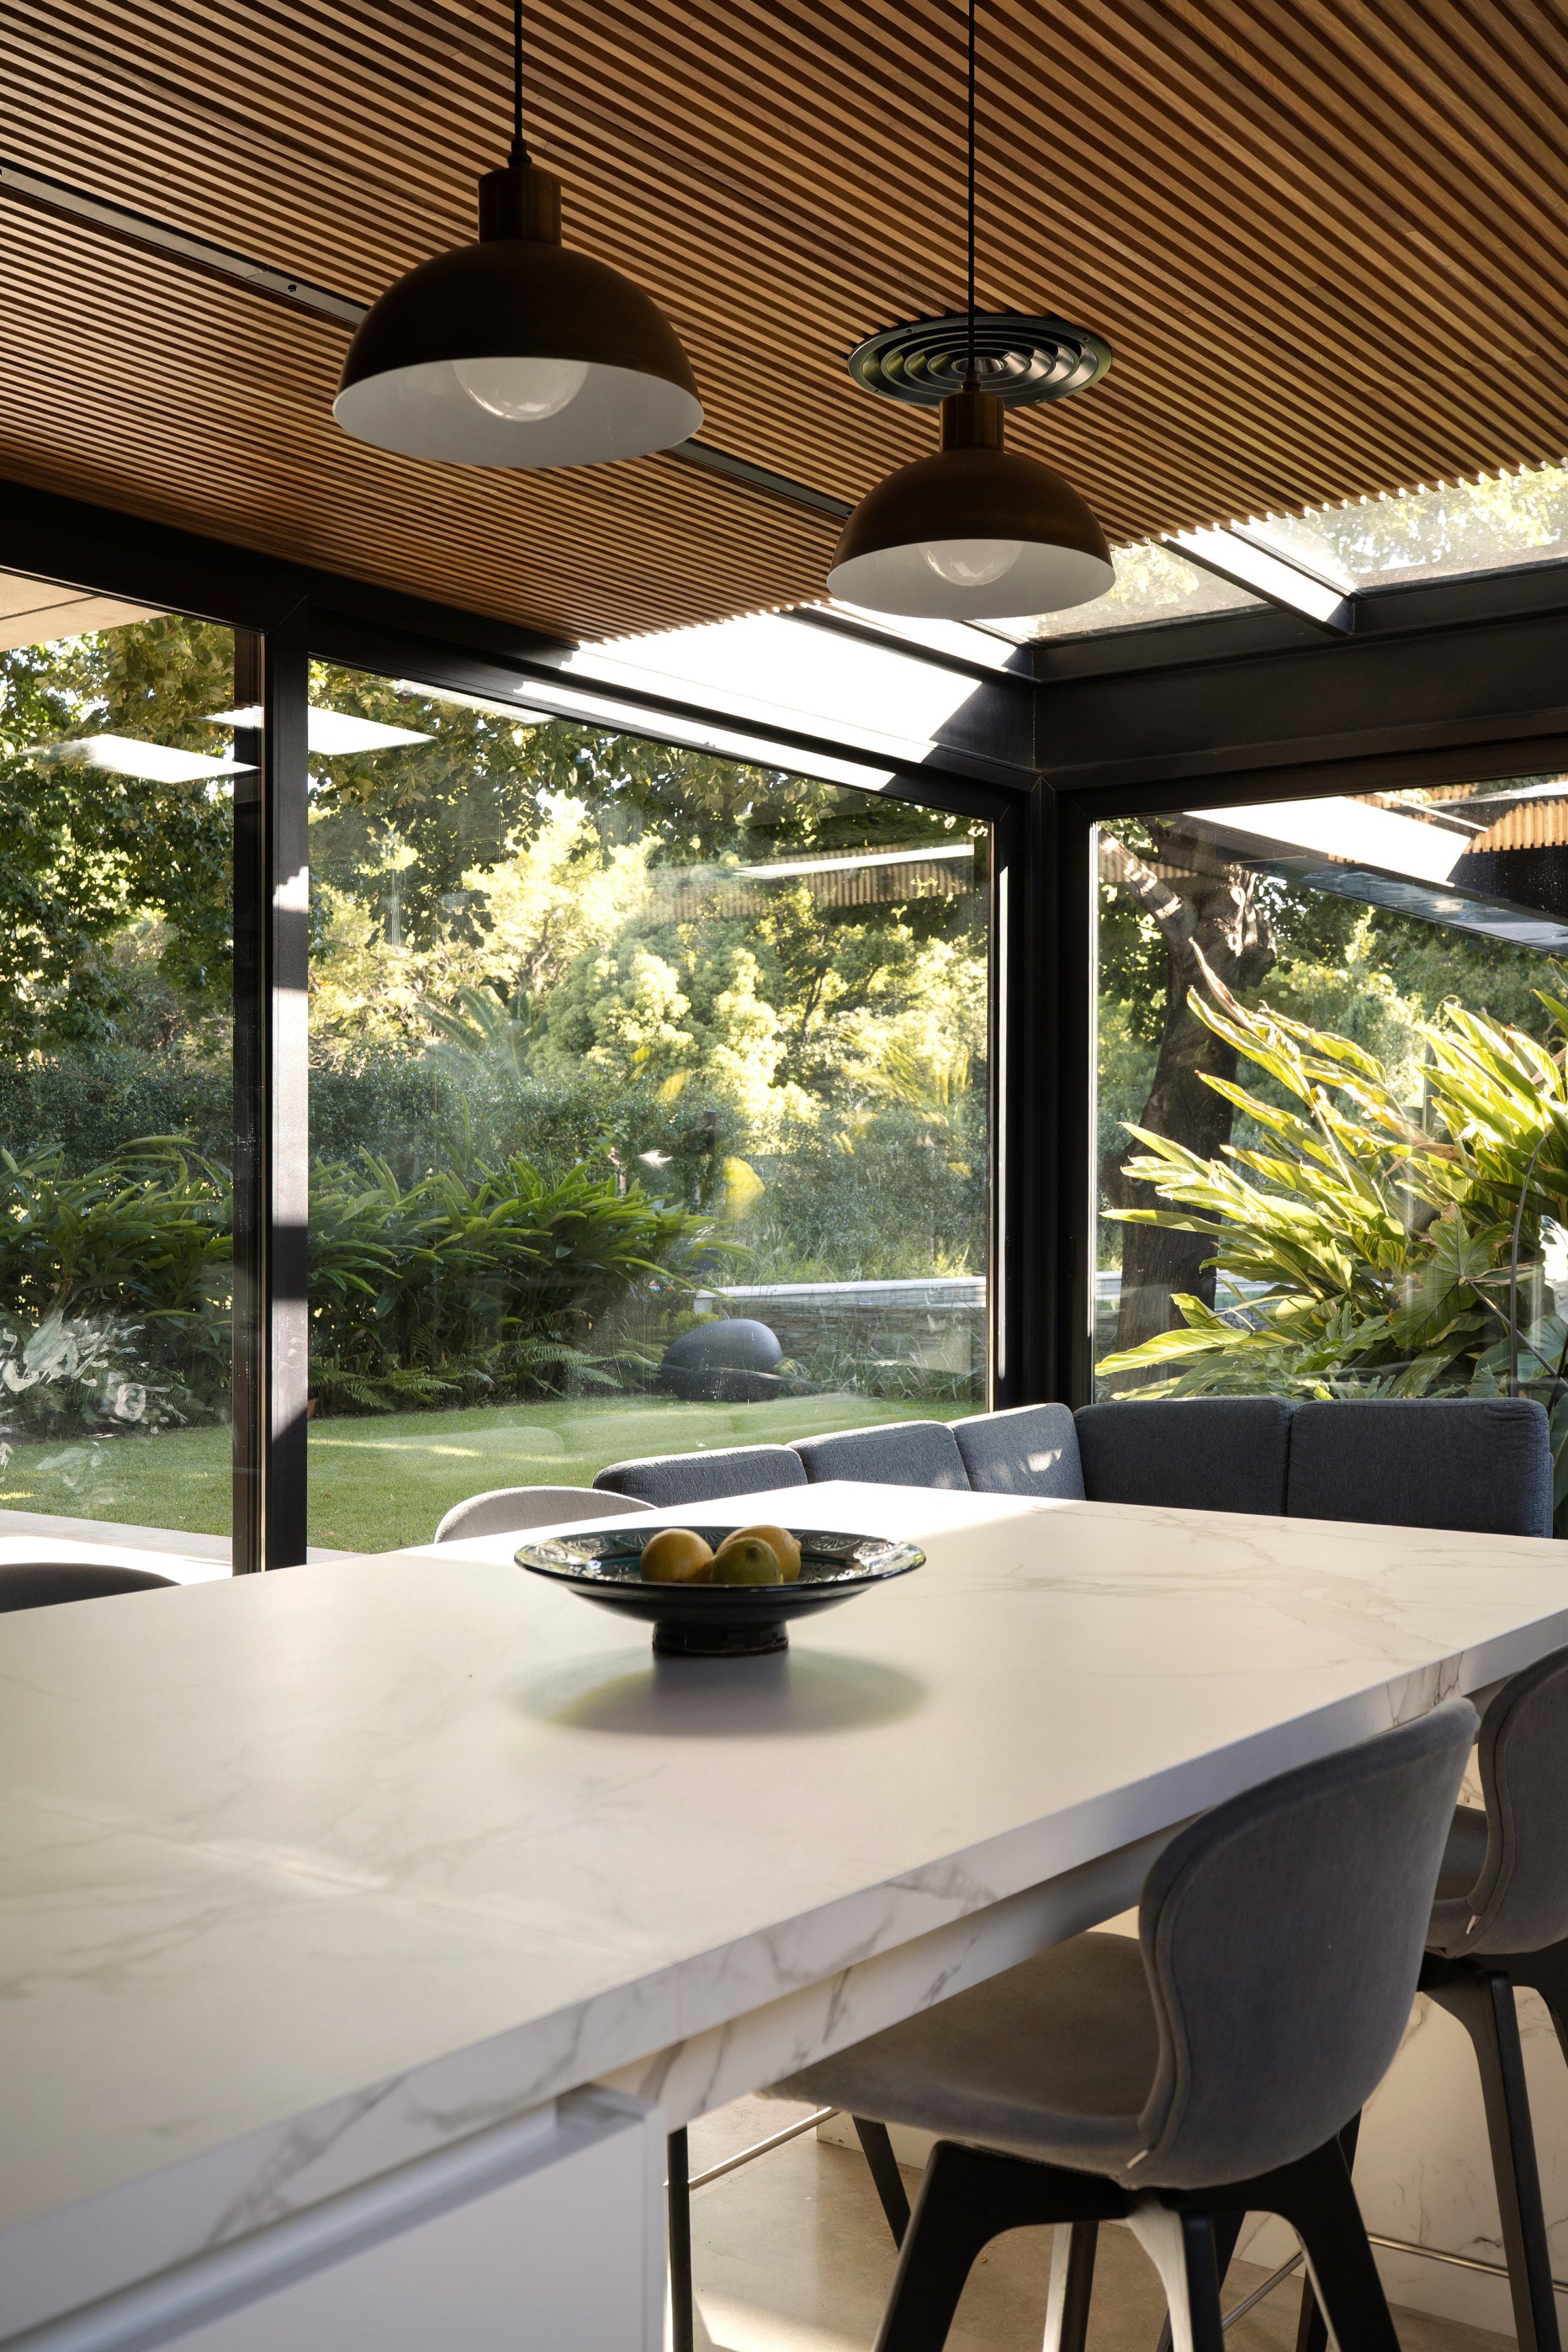
Light is differentiated room by room. The breakfast room is roofed in glass and lit from above. The kitchen is lined and ceilinged in timber battens, worked as the warm, enclosed counterpoint to the open social space, with white veined stone on the island and the back wall. The main rooms take their light laterally, through full-height sliding glazing, filtered by the trees before it arrives.
At the entrance, a pond with fish and water lilies sits in the forecourt, under the cantilever. It is the first material the house shows, and it sets the terms for everything after it: stone, water, timber and whatever is growing.
Santa Rita
Type: Single-Family House
Location: San Isidro, Buenos Aires, Argentina
Completed: 2023
Size: 730 m² / 7,858 SF
Scope: Interior Design, Construction Administration & Management
Architecture: OON Architecture
Interior Design: DOONT Studio
Landscape: Estudio Paisajismo
Structural Engineering: Daniel Gordano
Construction Administration: OON Architecture & Robra Construcciones
General Contractor: Robra Construciones
Photography: Alejandro Peral