Stella Azzurra
About
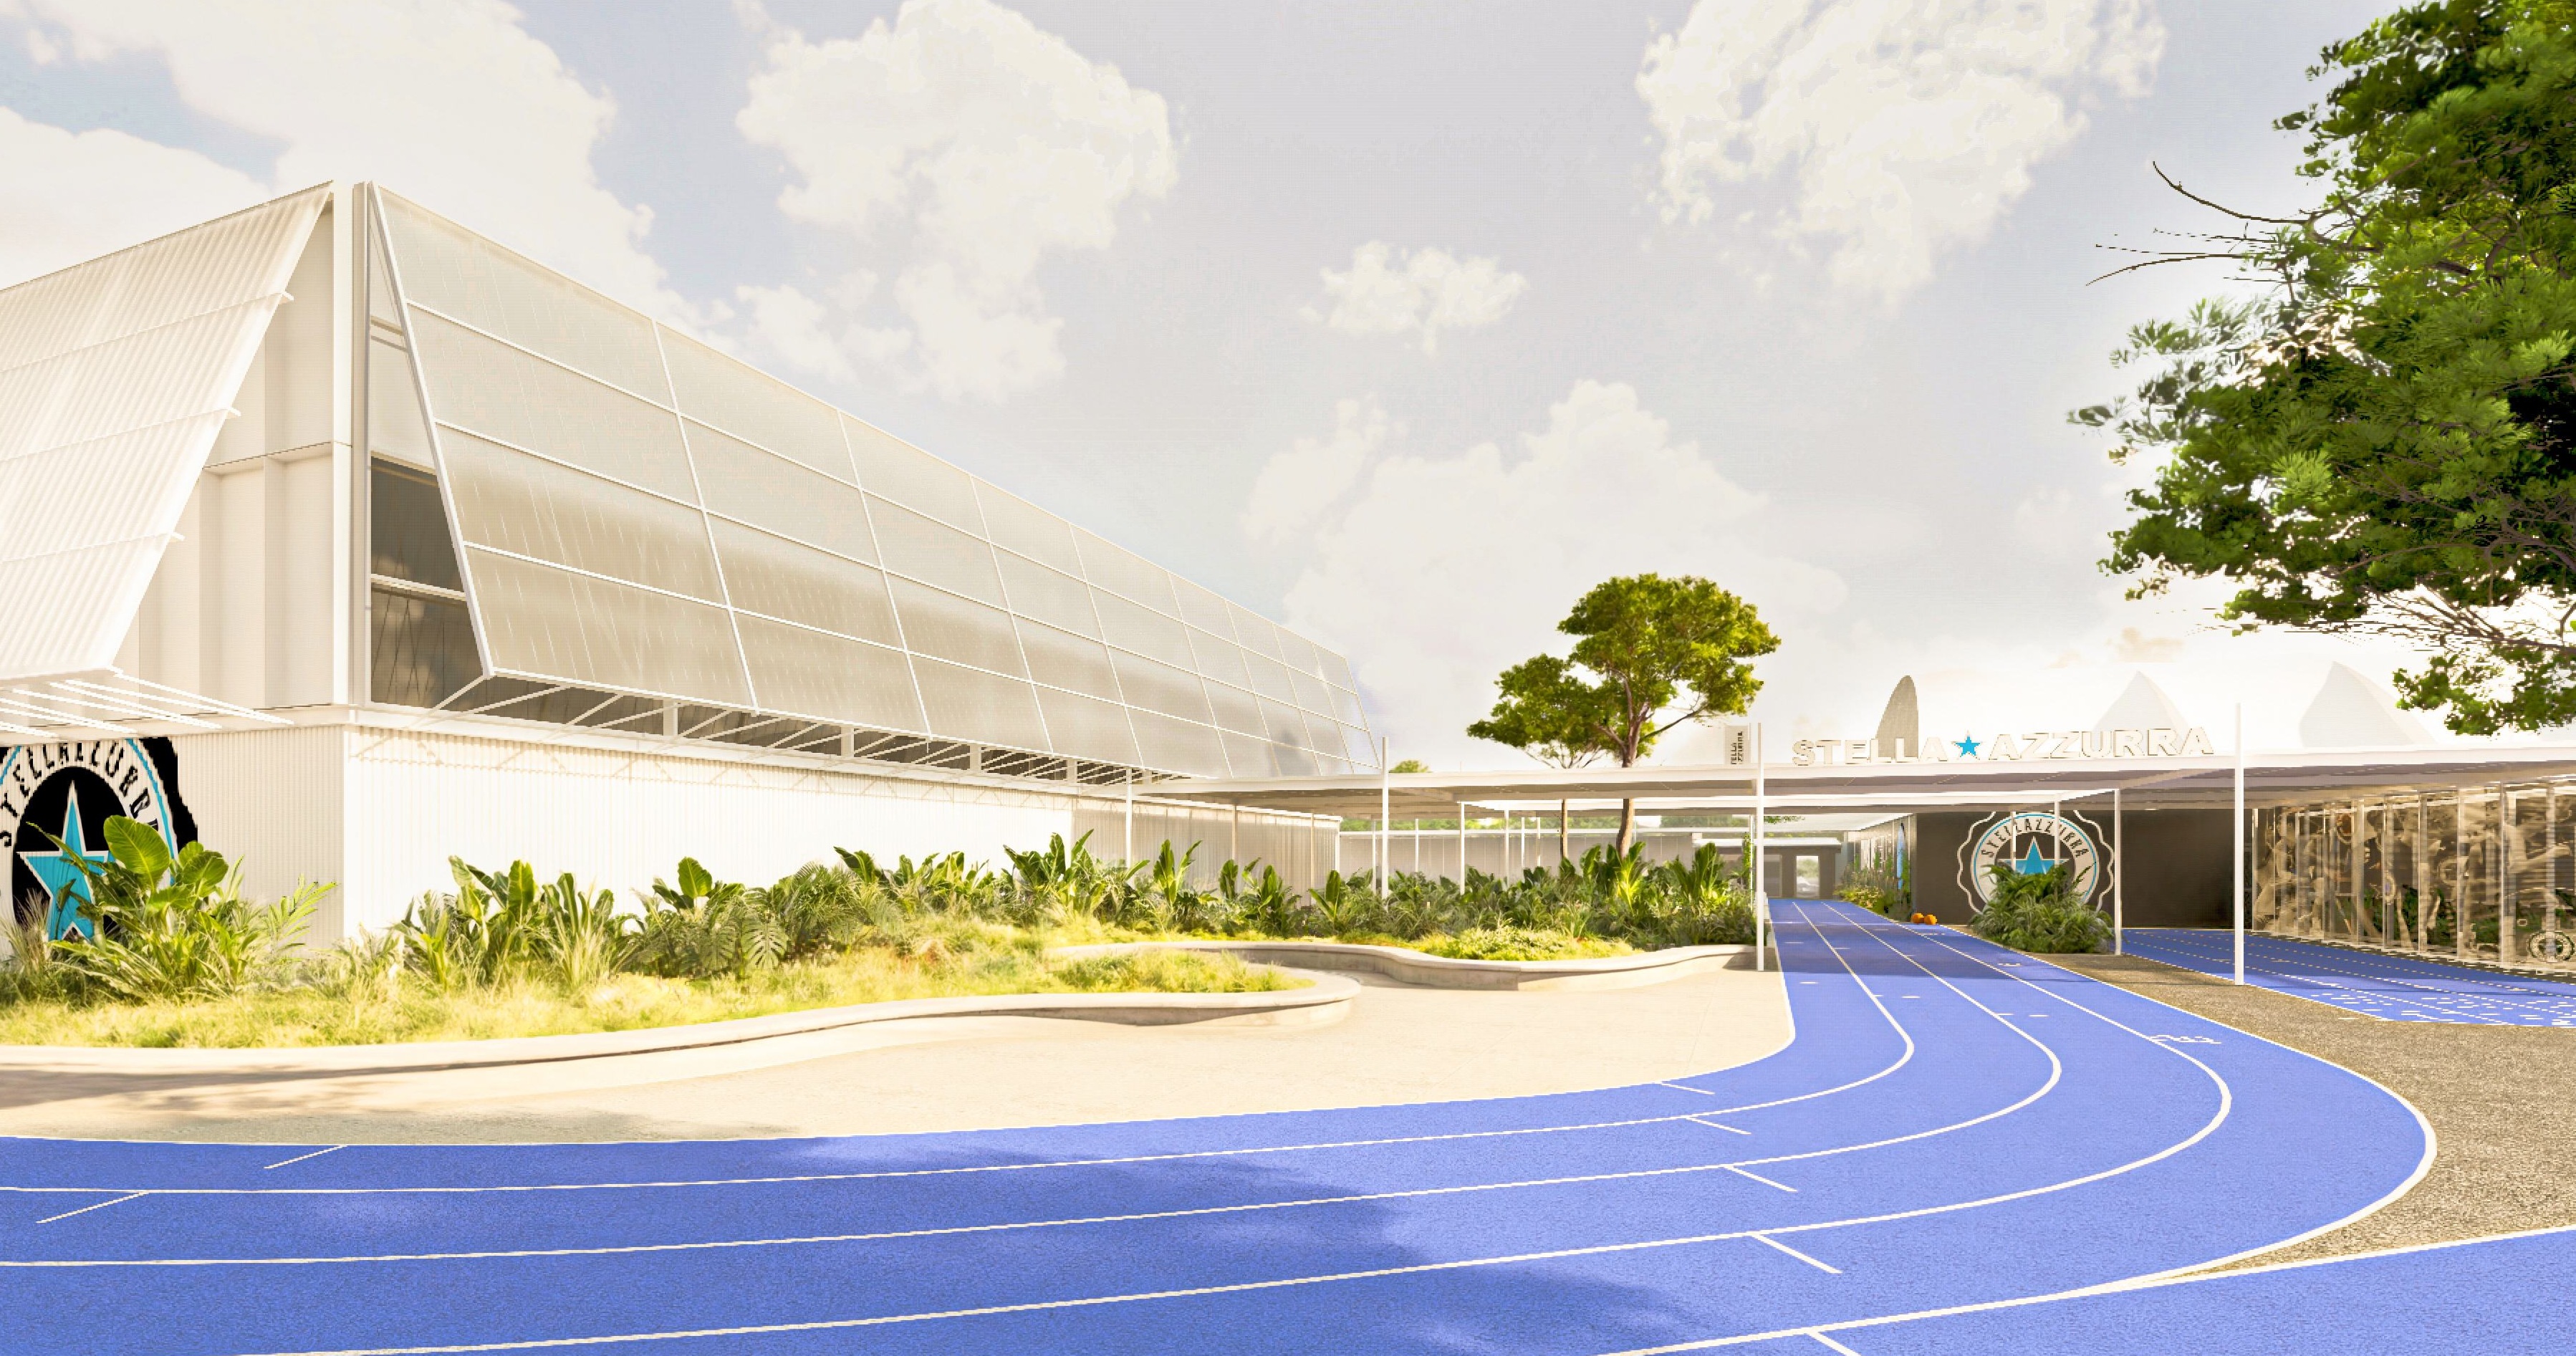
The interiors proposed for Stella Azzurra, a 4,350 m² (46,823 sq ft) basketball campus in Rome, were designed in 2025 for a club that already had a brand: a blue star, a crest and an archive going back to 1938. The work was to put them into the rooms.
MORE
The changing rooms are the clearest case. Each player is given a cage of blue expanded metal, numbered, glazed at the front and lit from inside, so a row of them reads as a display case rather than as storage. The shirt hangs where it can be seen, the club's name is set in chrome above, and a line of blue light runs the length of the ceiling.
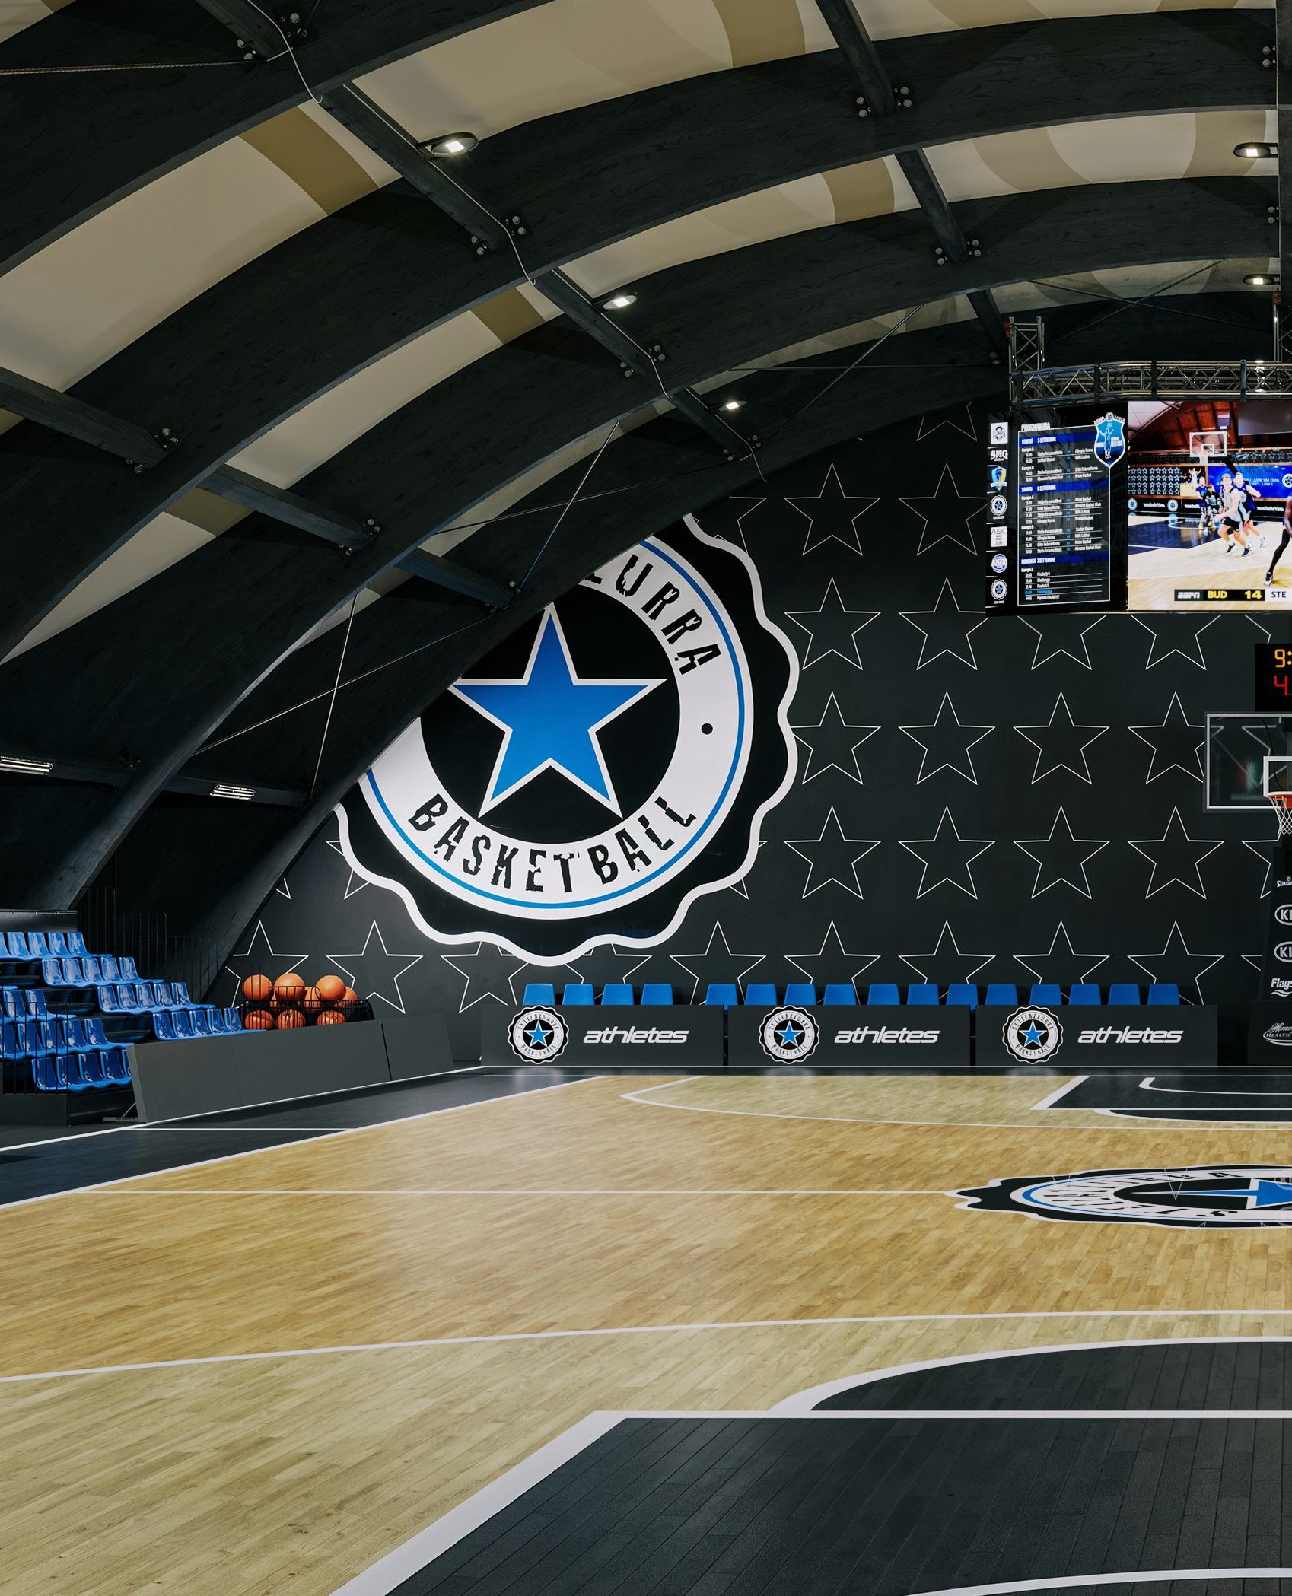
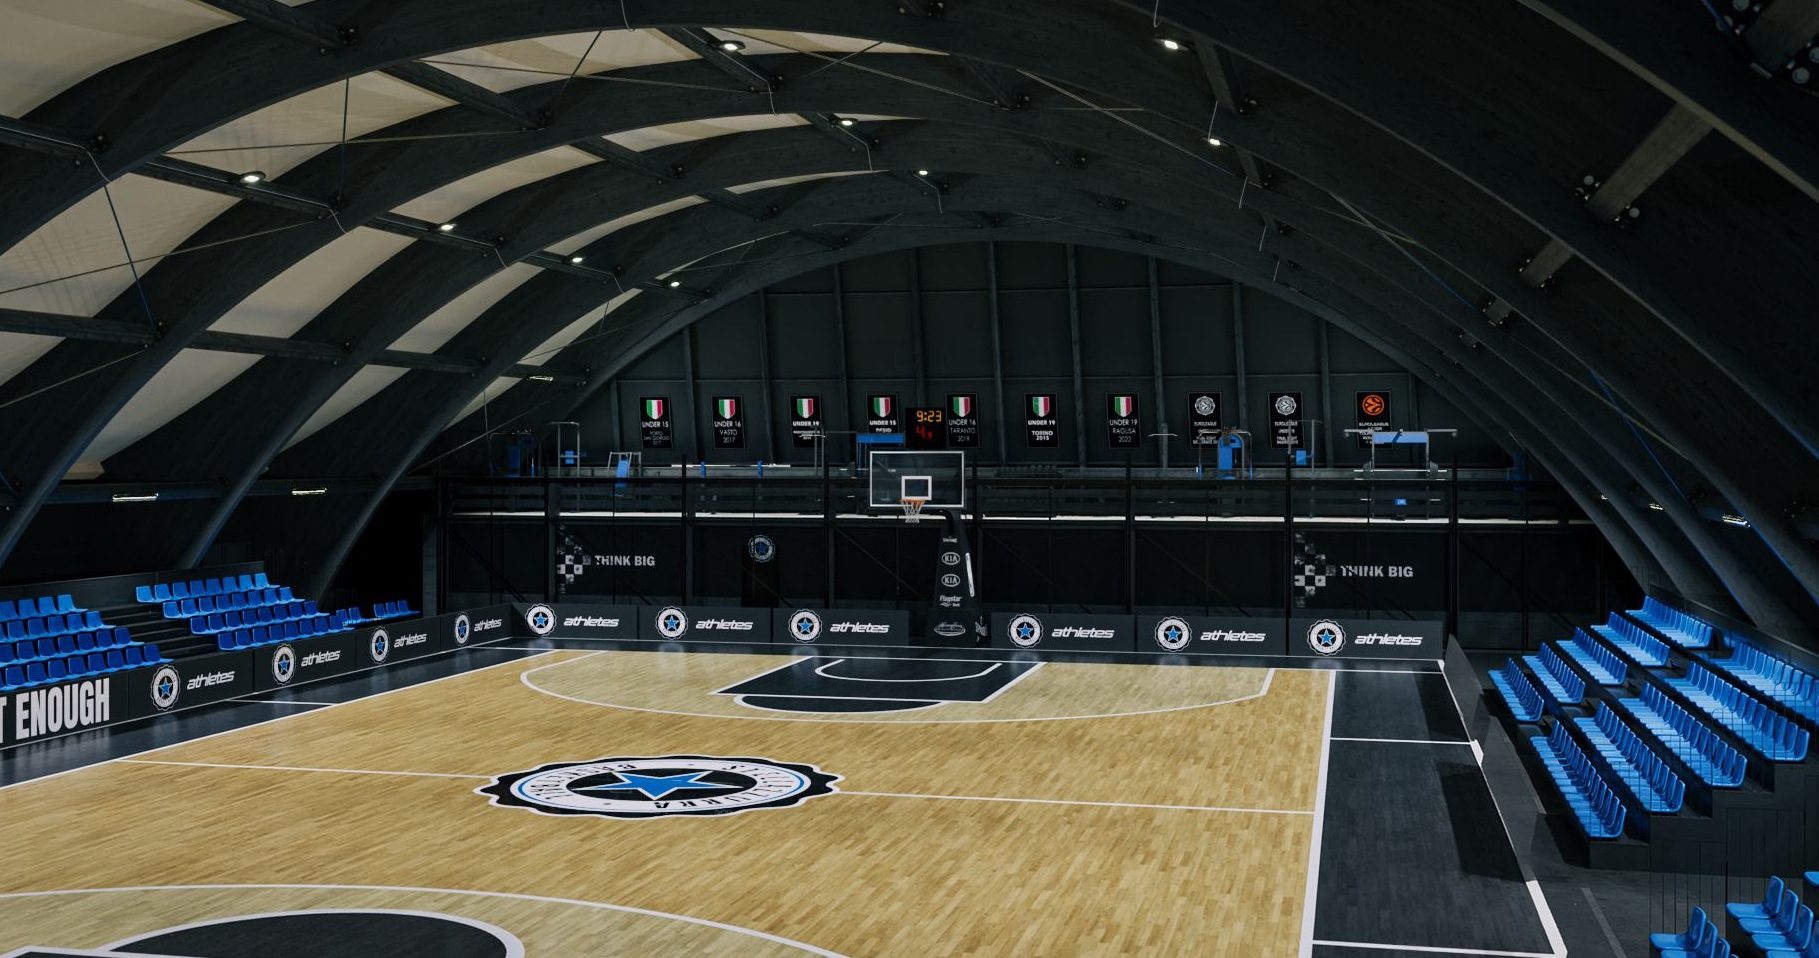
In the main arena the existing timber arches are darkened so the roof stops competing for attention, and one wall carries the crest at full height against the club's blue. The seats are blue. The championship banners hang where they already hung.
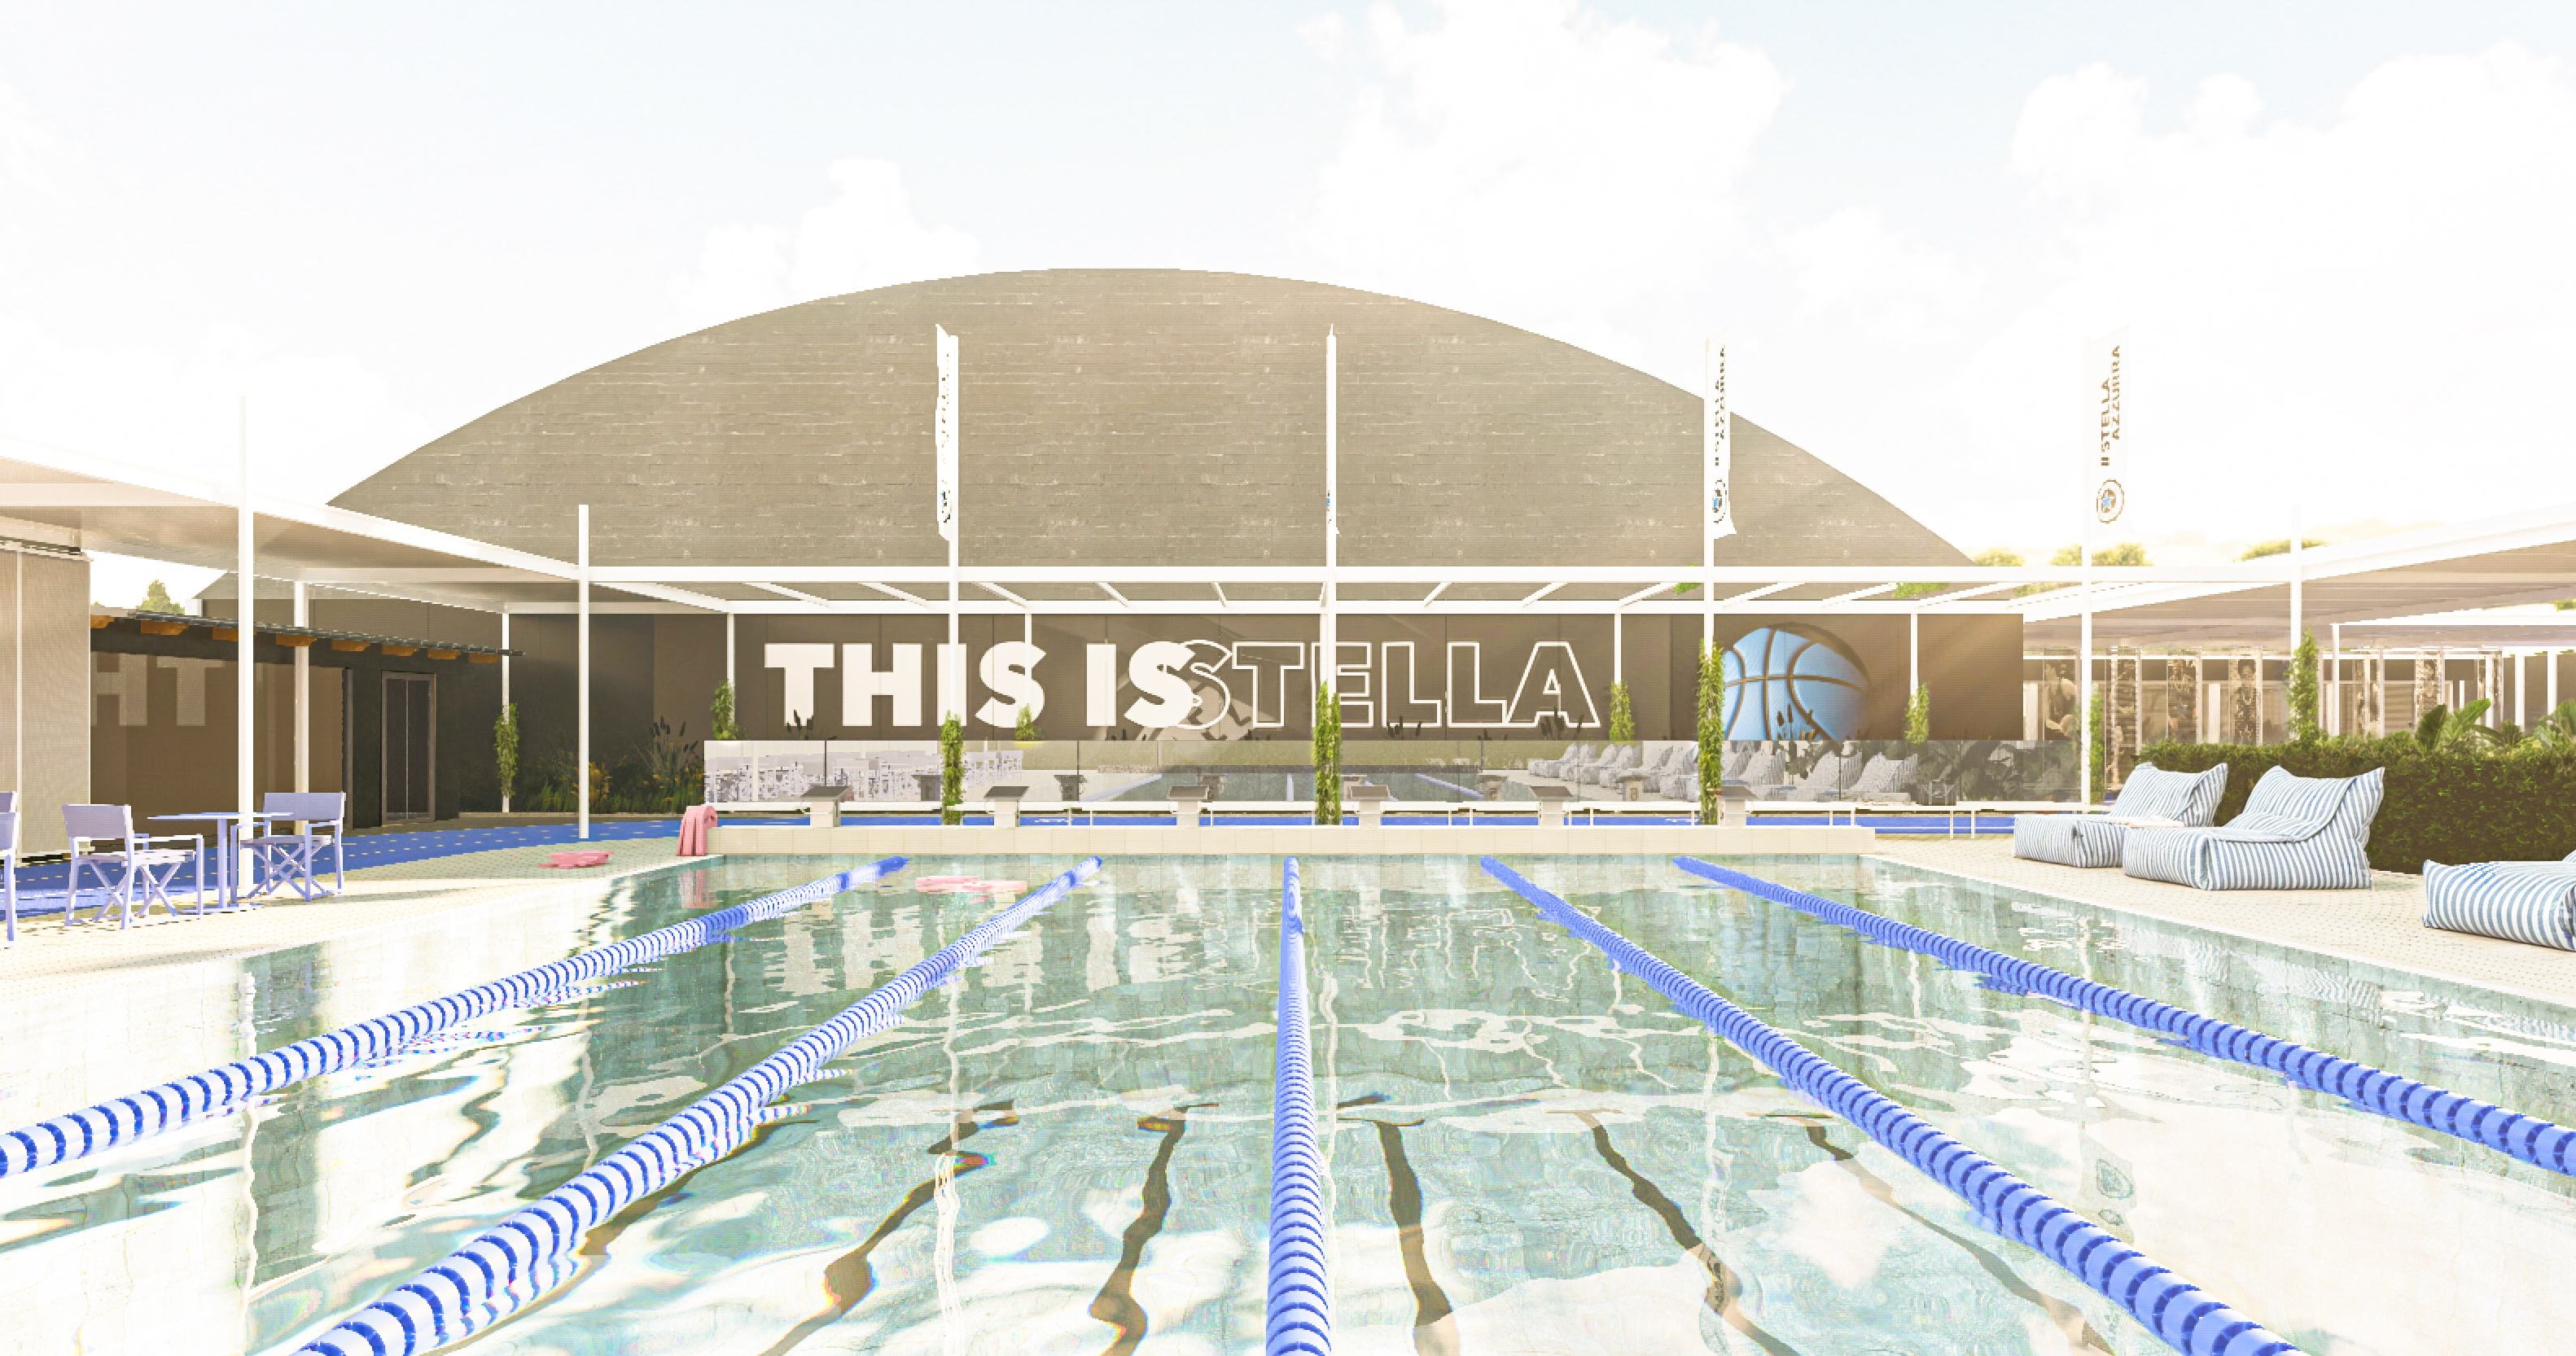
The one thing added is the archive. Photographs from the club's own files are printed onto the mesh screens along the route, so the walk from the gate to the court passes through the players who made that walk before. On the pool wall the club's own line is painted at full size. The bar answers in the opposite register: a counter in blue and white striped mosaic, rattan chairs, ice cream, and a terrace open to the pool.
Every piece of lettering on the campus comes from what the club already used. Nothing here is a new identity. It is an existing one, built into the building.
Stella Azzurra
Type: Sports Center
Location: Flaminia, Rome, Italy
Size: 4,350 m² / 46,823 SF
Scope: Interior Design
Architecture: OON Architecture
Developer: Bright Development
Interior Design: DOONT Studio