Kodō Urban Onsen
About
Kodō Urban Onsen is a 1,776 sq ft (165 m²) Japanese bathhouse designed for the rear of Kodō Hotel in the Arts District of Los Angeles, in a fire station built in 1927. The 2024–2025 project by DOONT Studio splits it in two: a wet room under a pierced slab, and a changing room with a cedar sauna, a hammam and eighteen lockers.
MORE
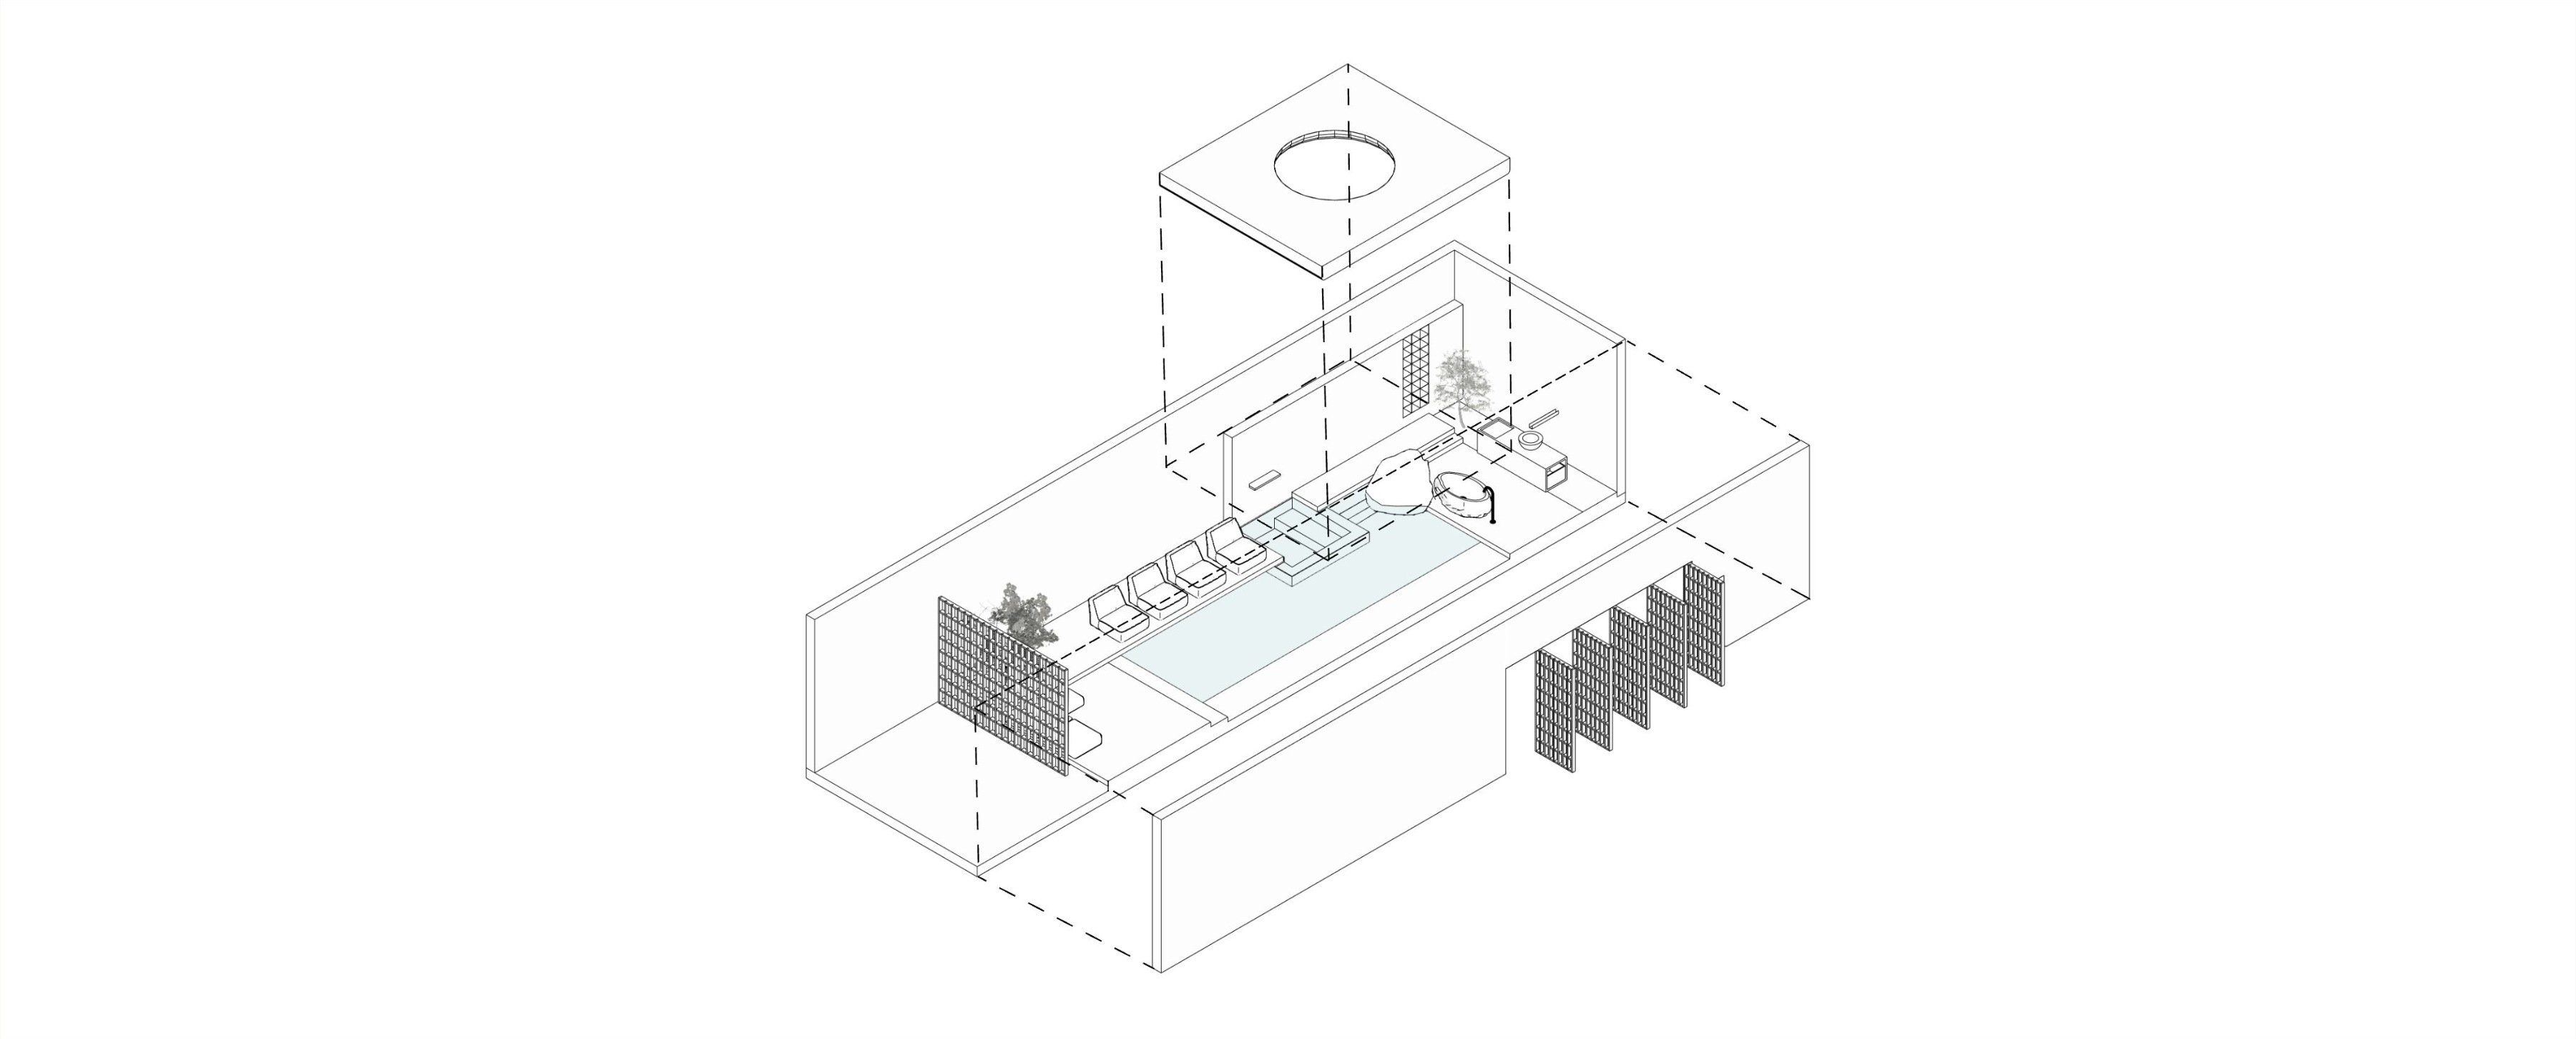
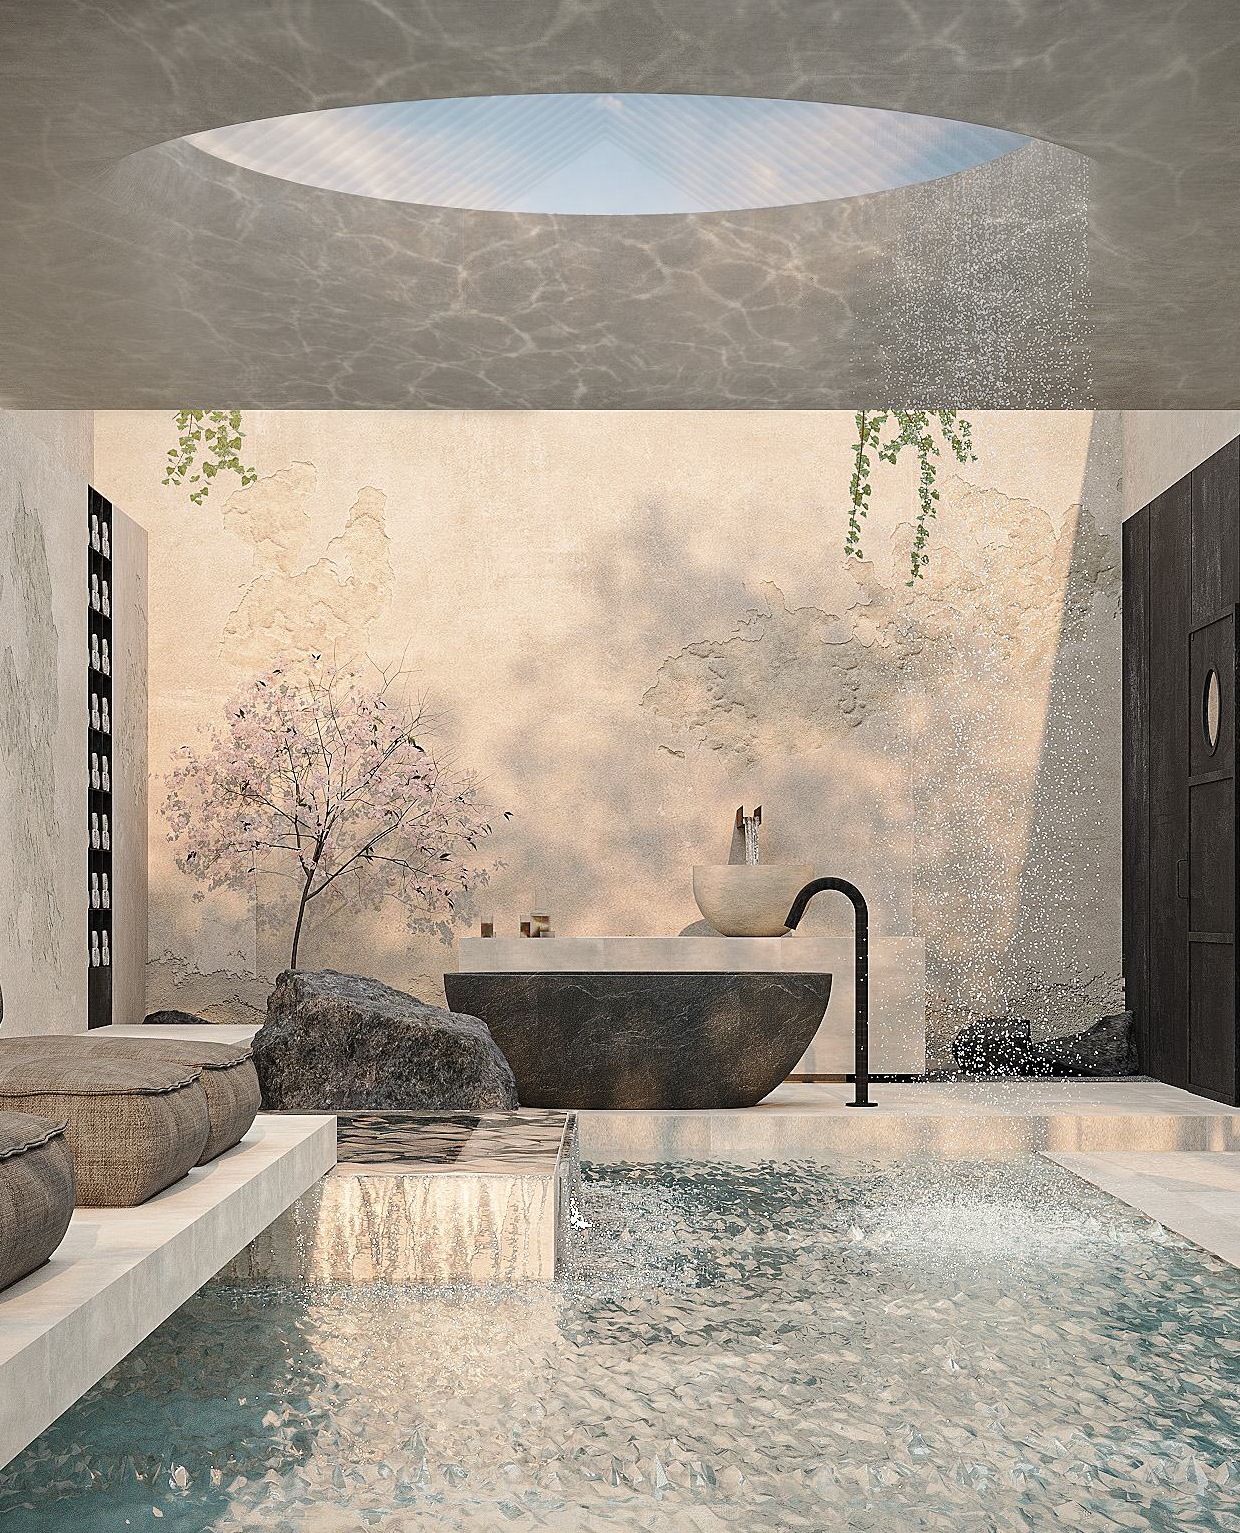
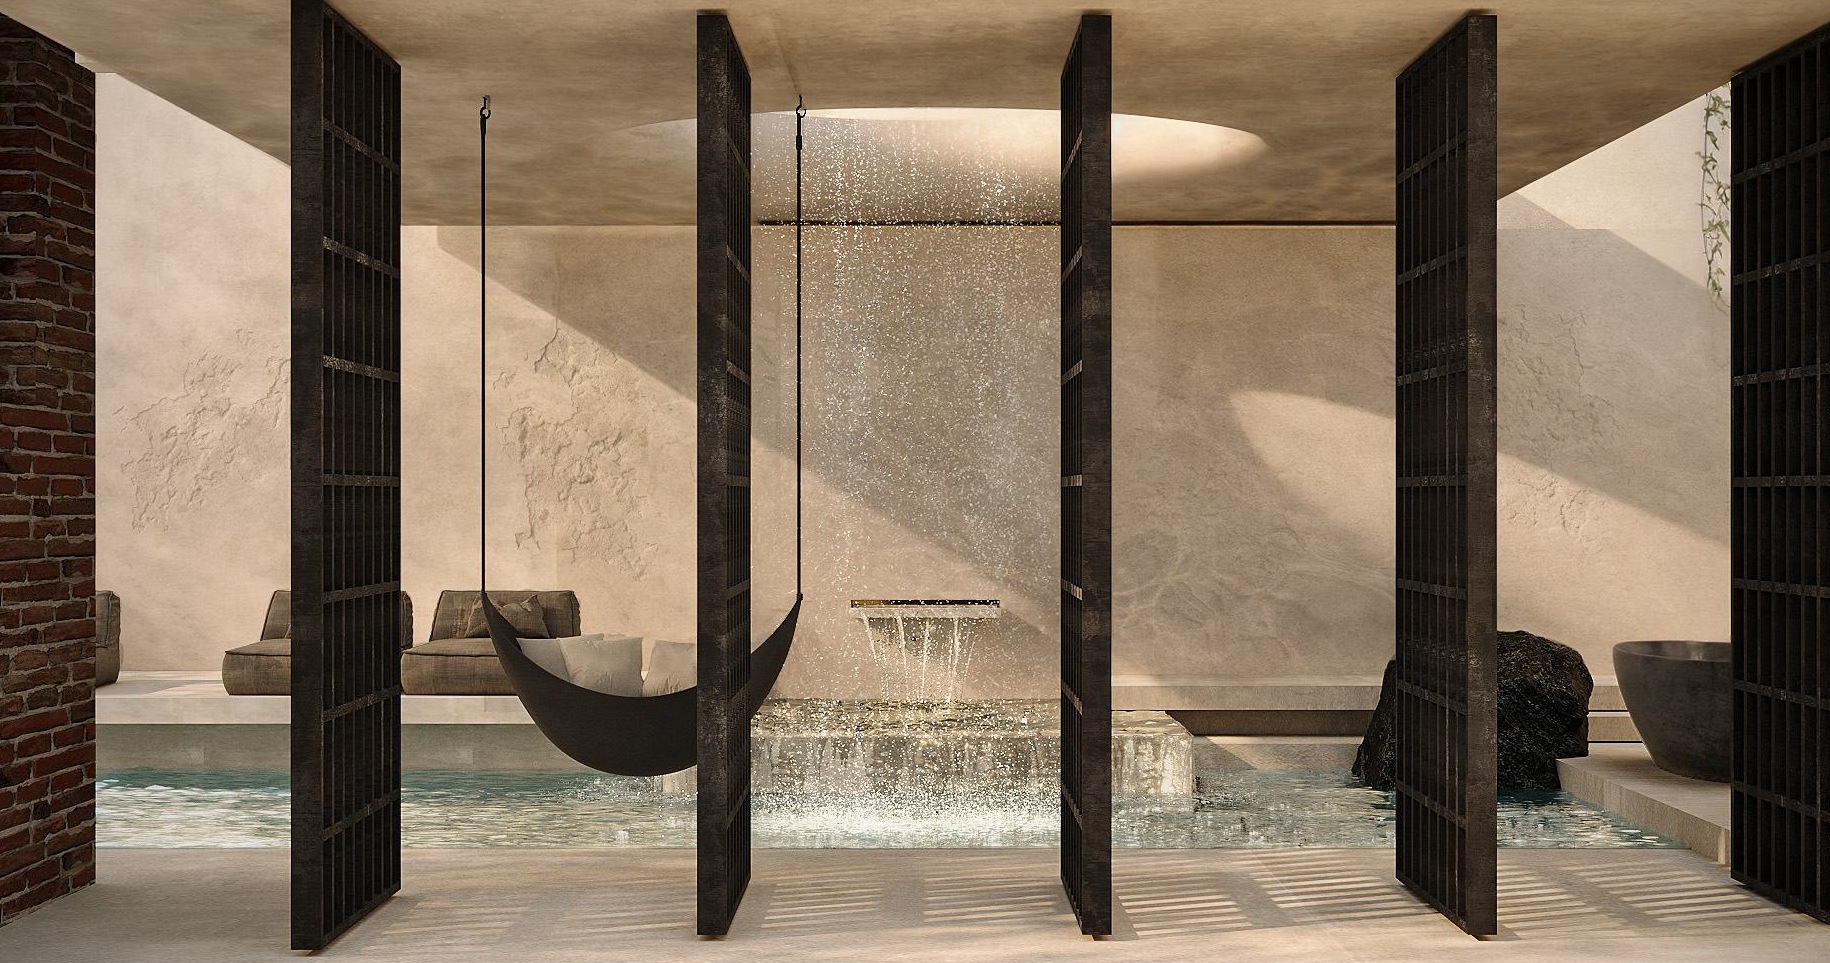
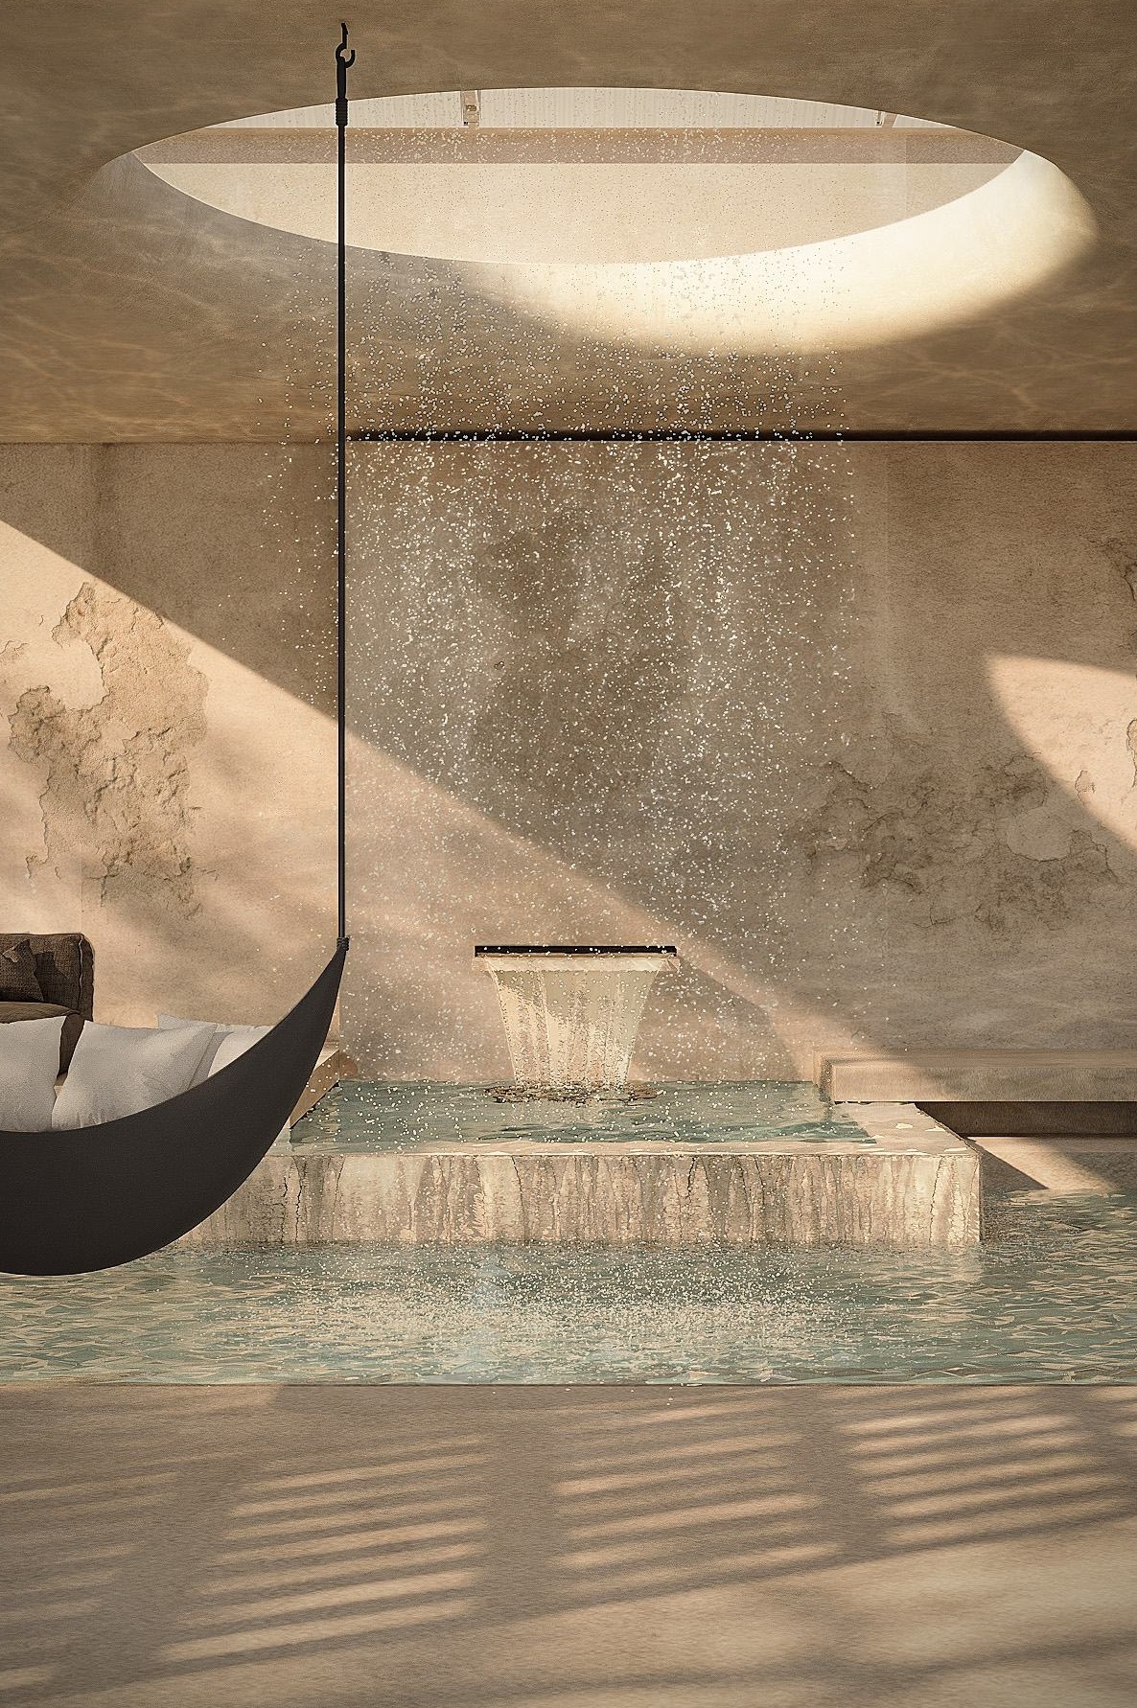
The wet room is closed on four sides and roofed by a solid slab. Rather than open the roof or turn the room toward the yard, the project cuts one circle through it. Daylight comes in there, and so does the water, which falls from the rim as a curtain into the pool below. In the wet room, a single circular opening is the only source of daylight and the only source of water.
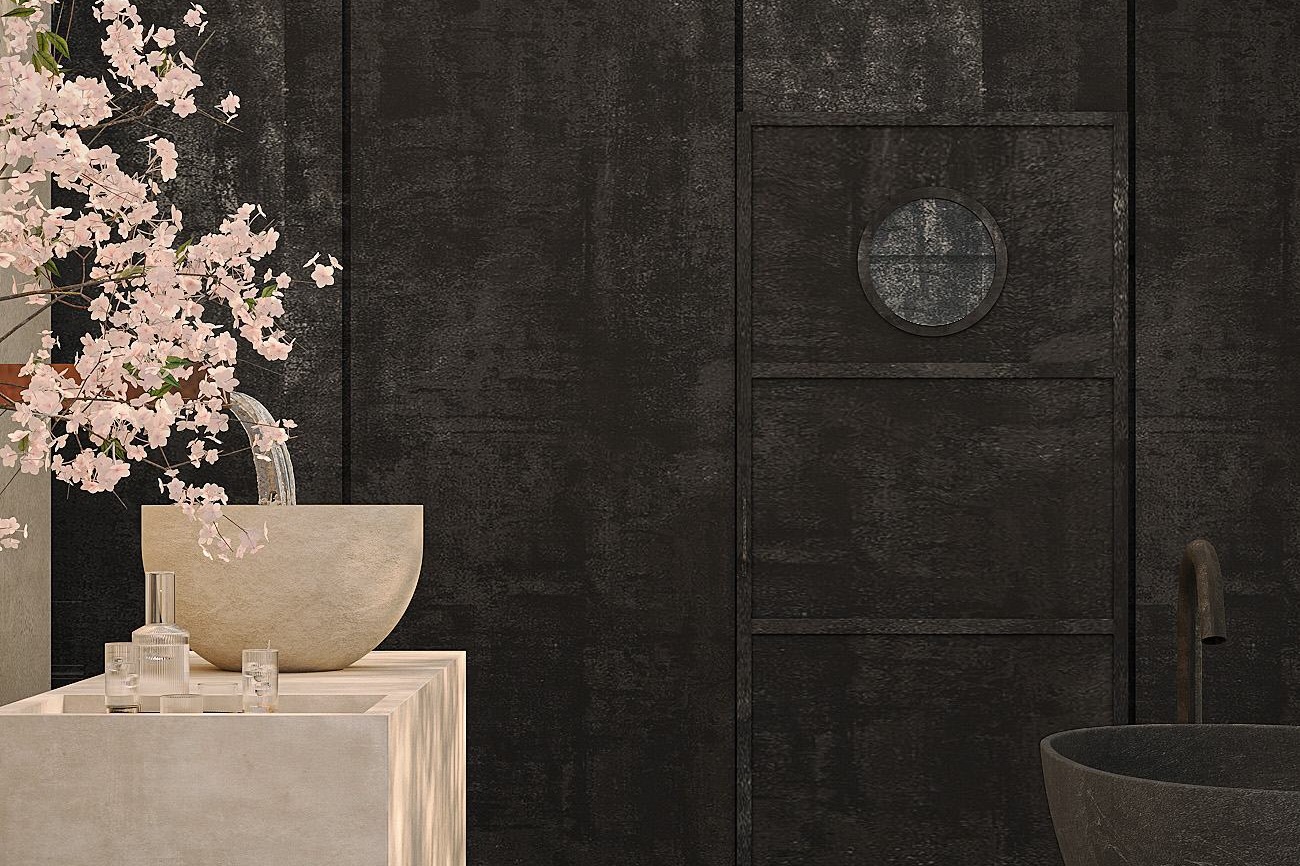
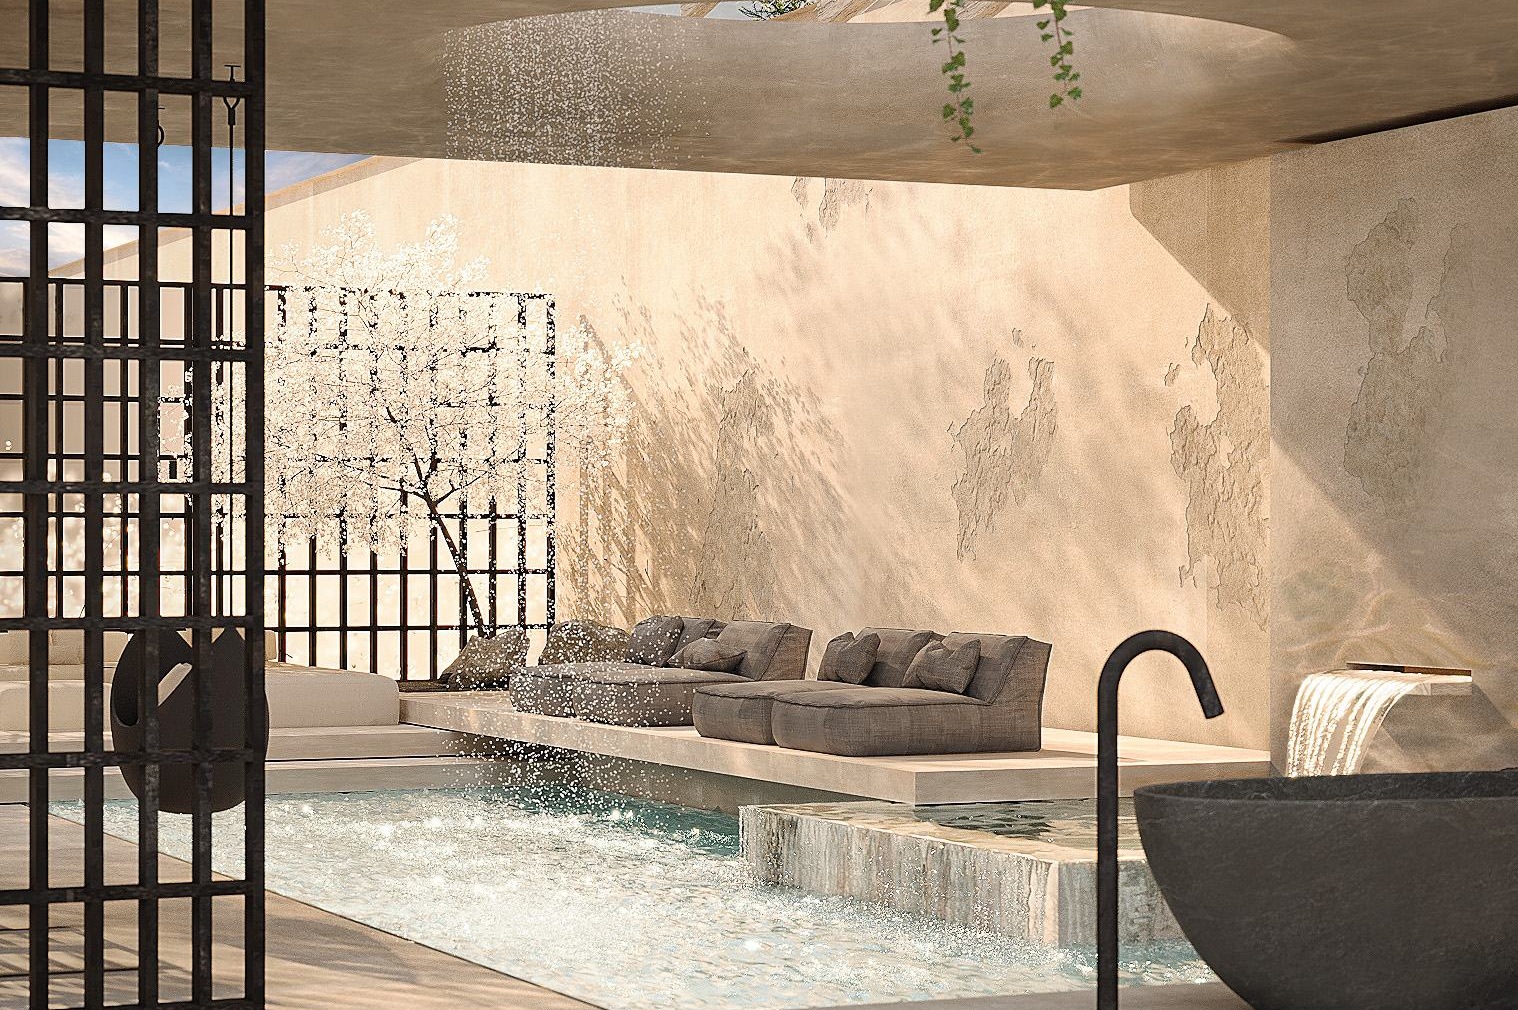
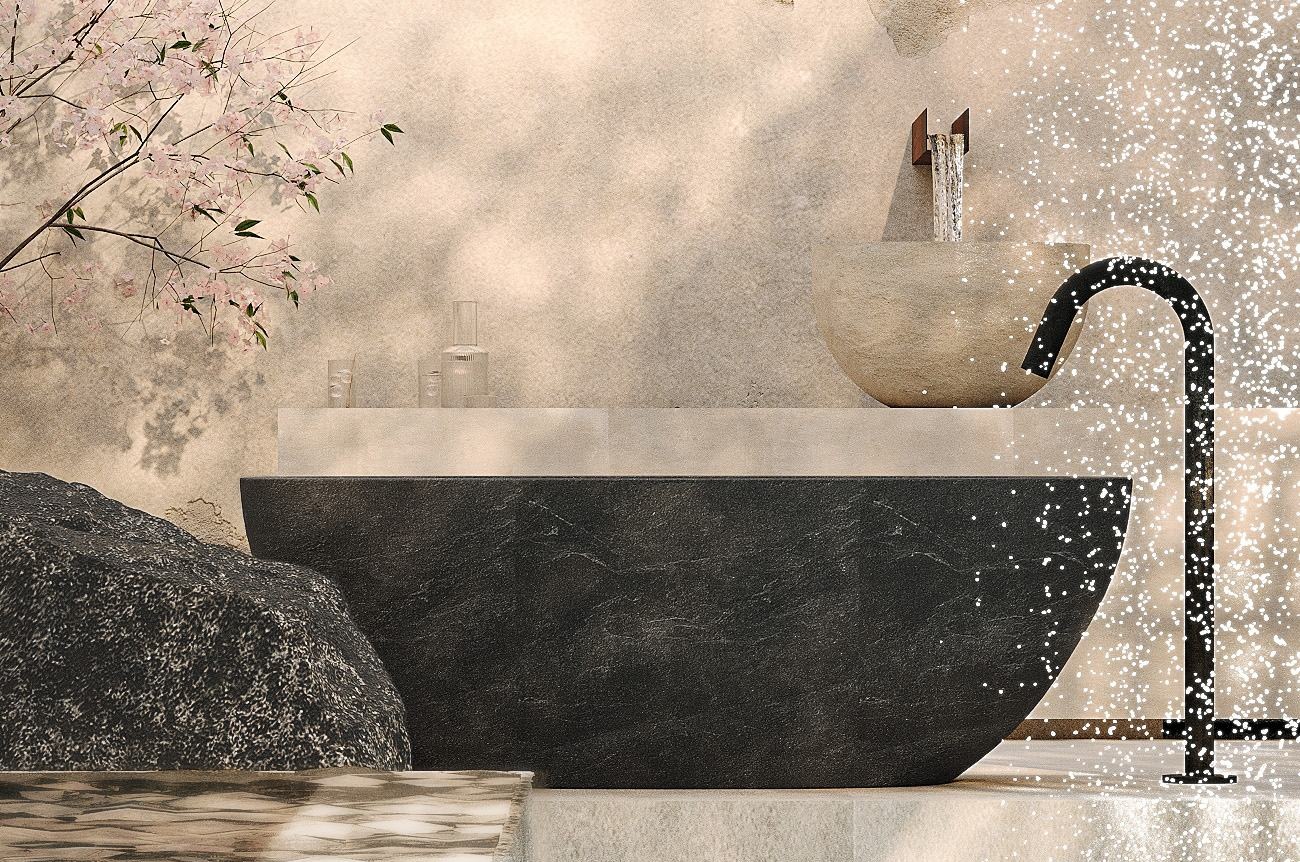
Along one side, five pivoting screens in raw iron stand in place of a wall. Open, the room reaches the rear patio and a cherry trained against an iron trellis; closed, it is a room again. A shallow pool runs the length of the floor in green-blue mosaic. Around it sit a tub carved from black stone, a basin in pale stone, boulders and a bed of raked gravel.
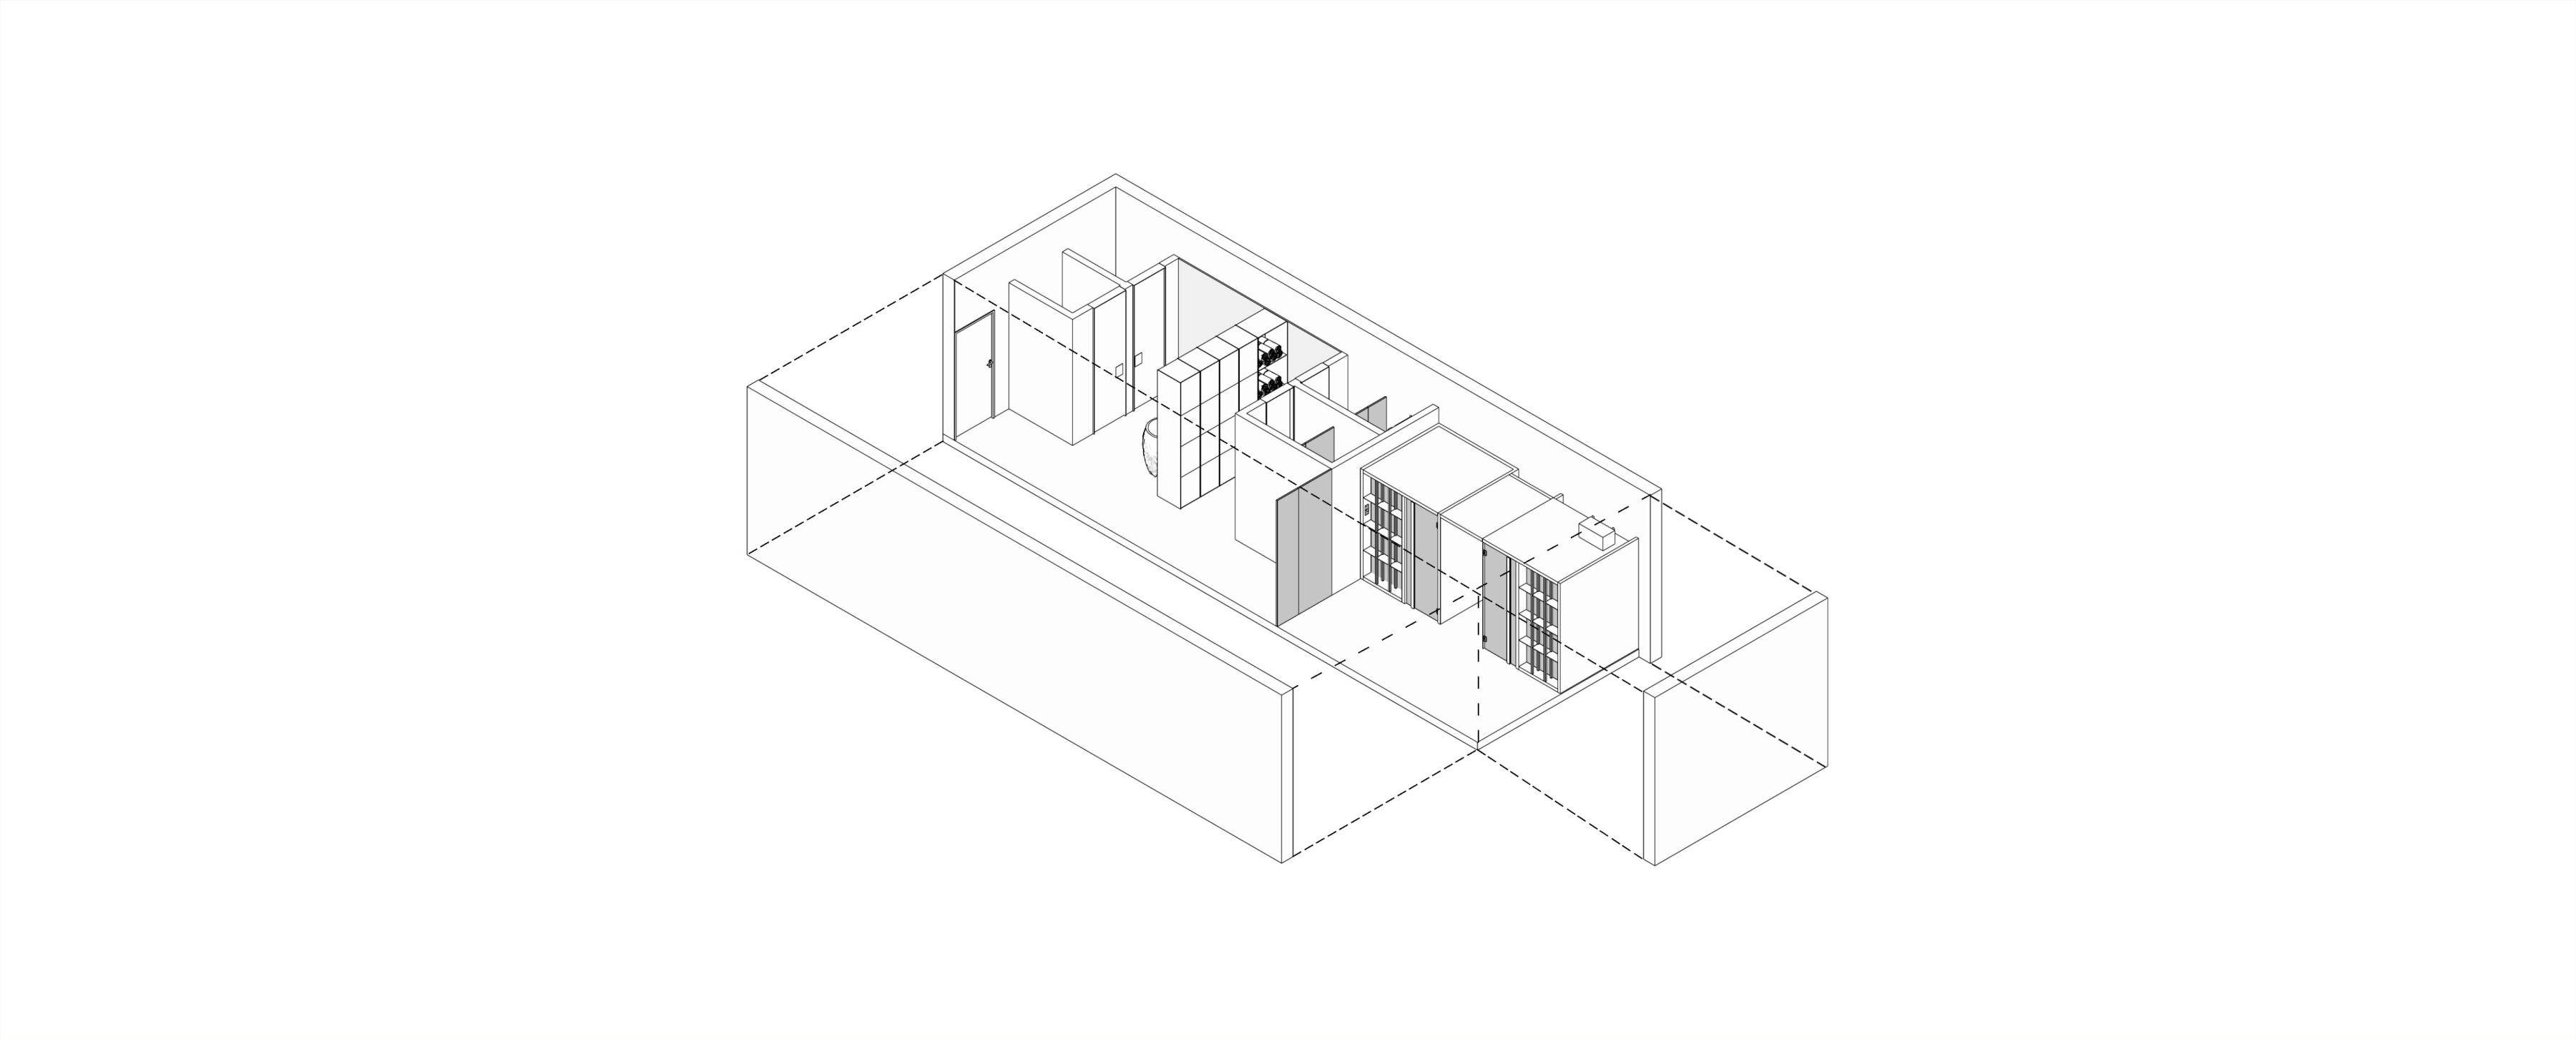
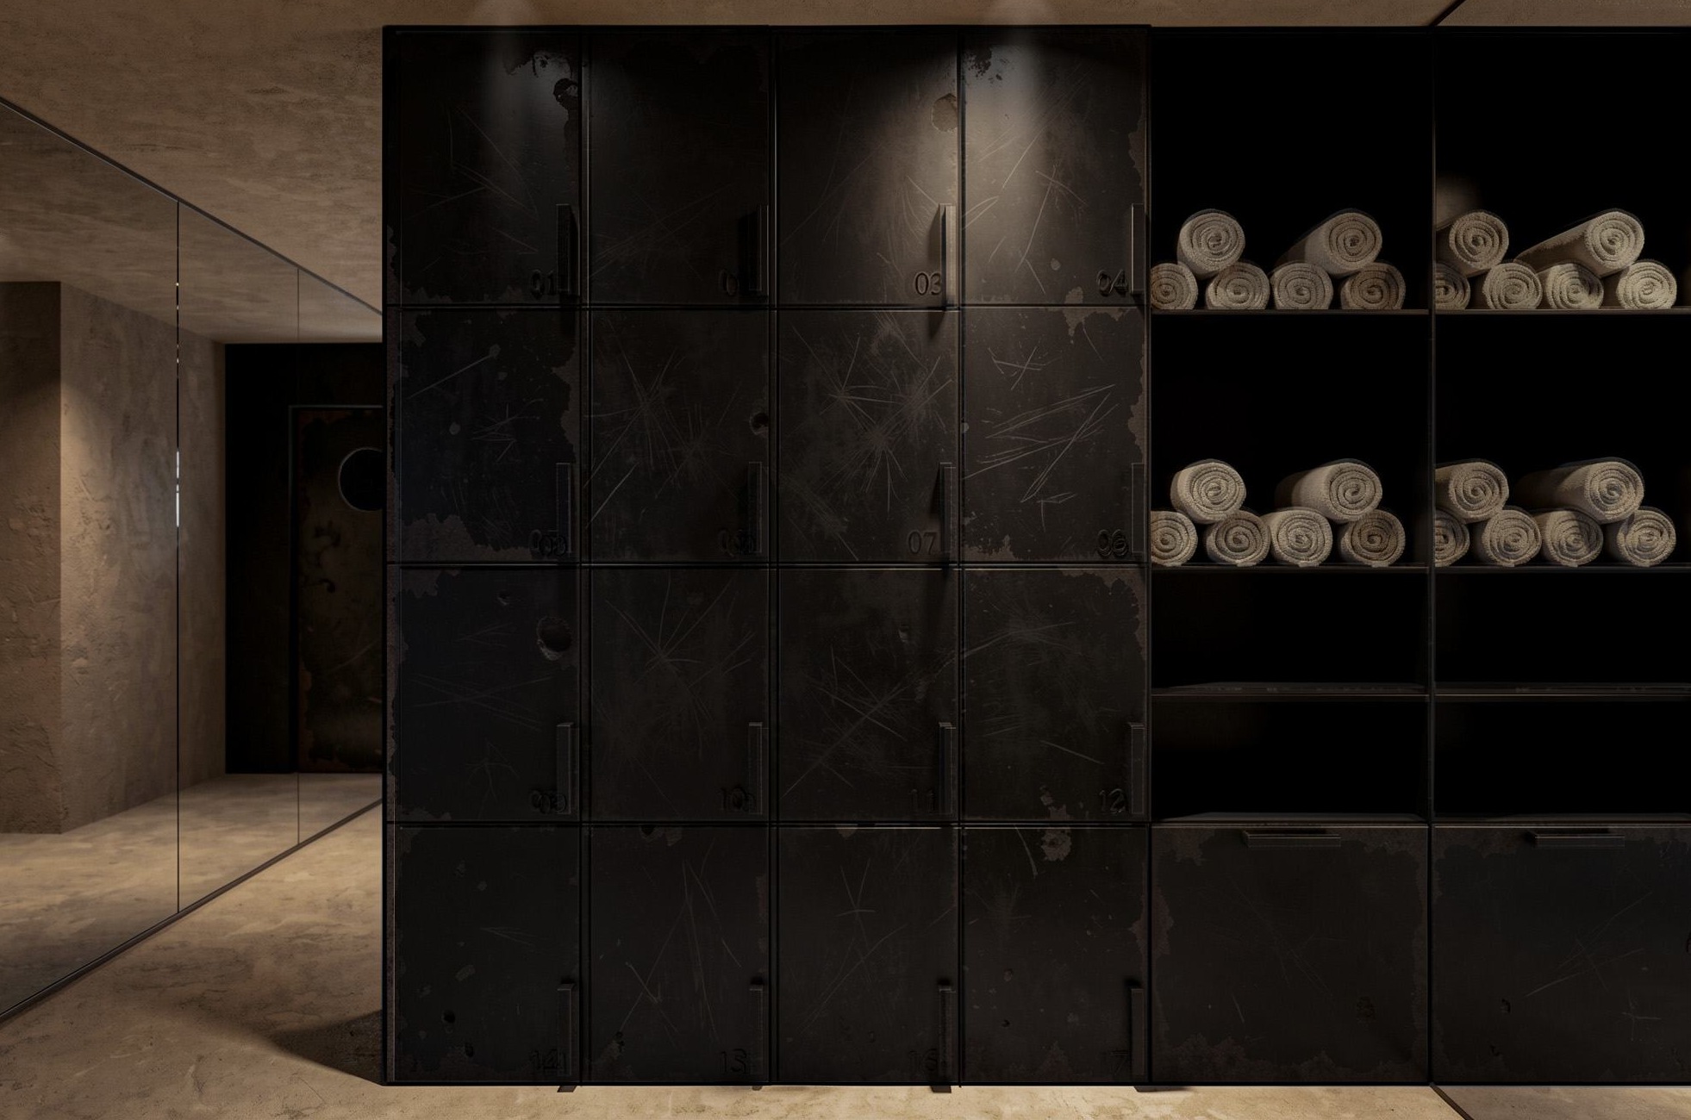
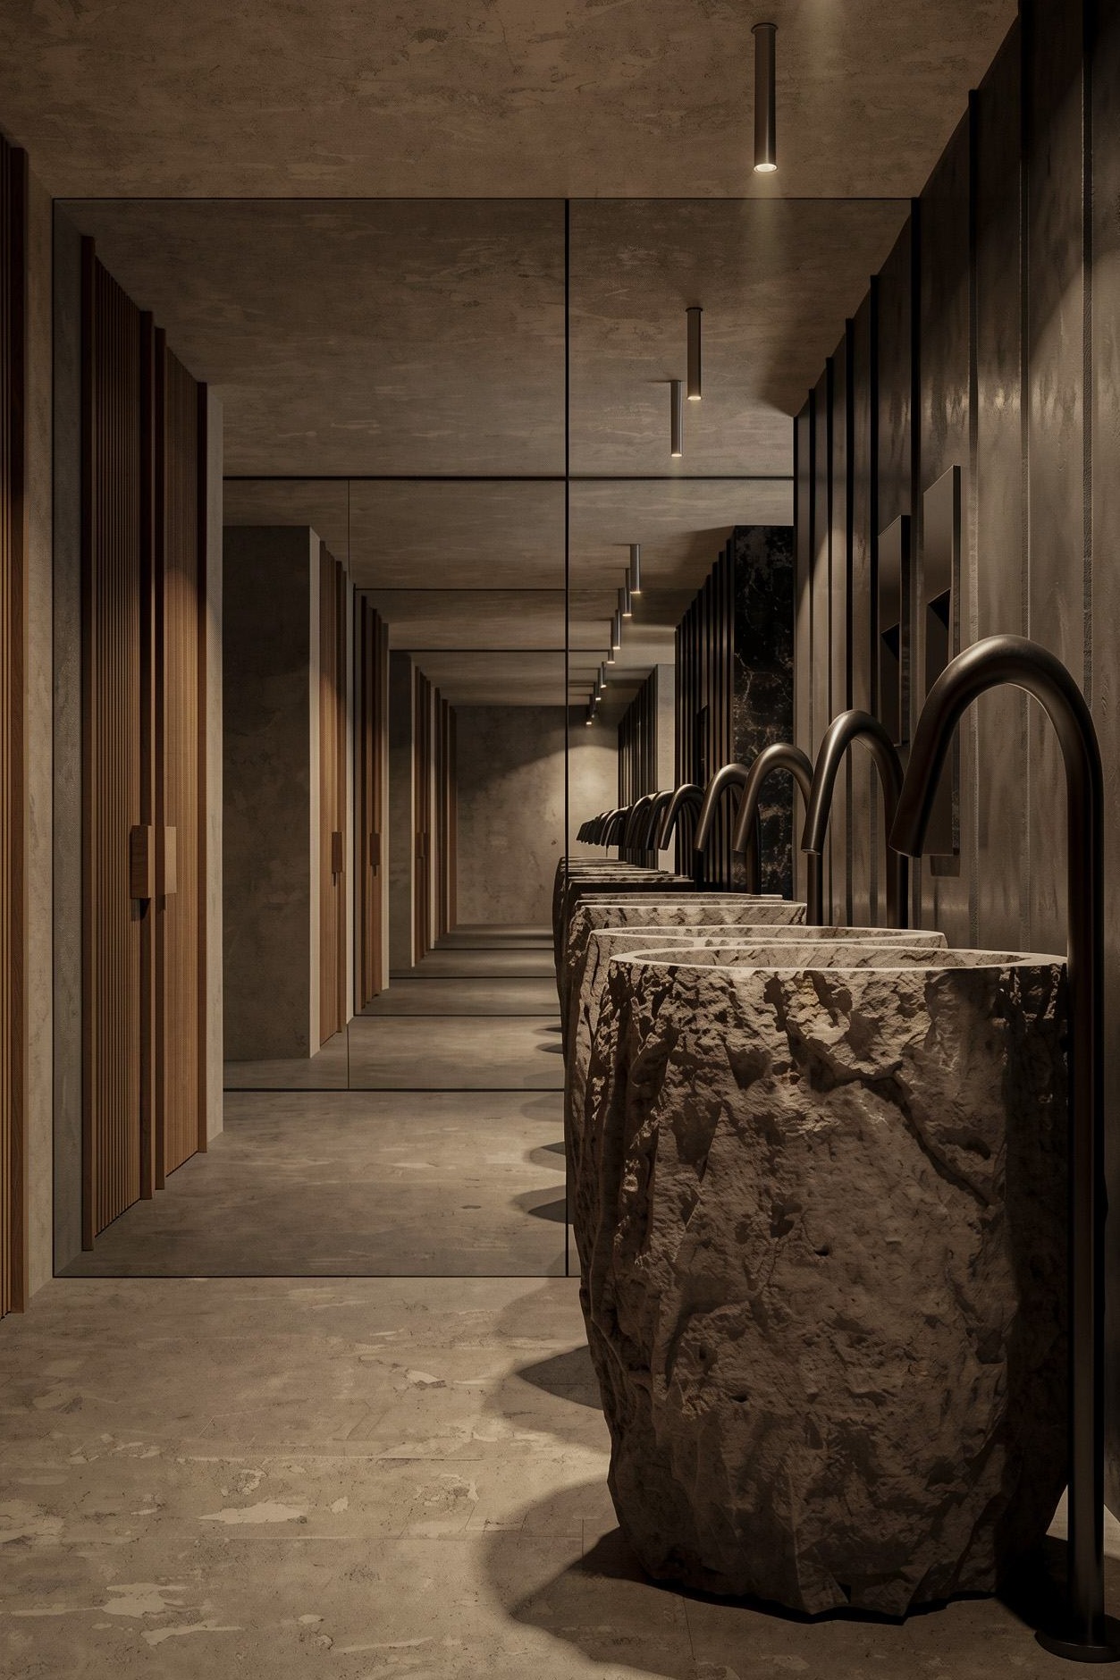
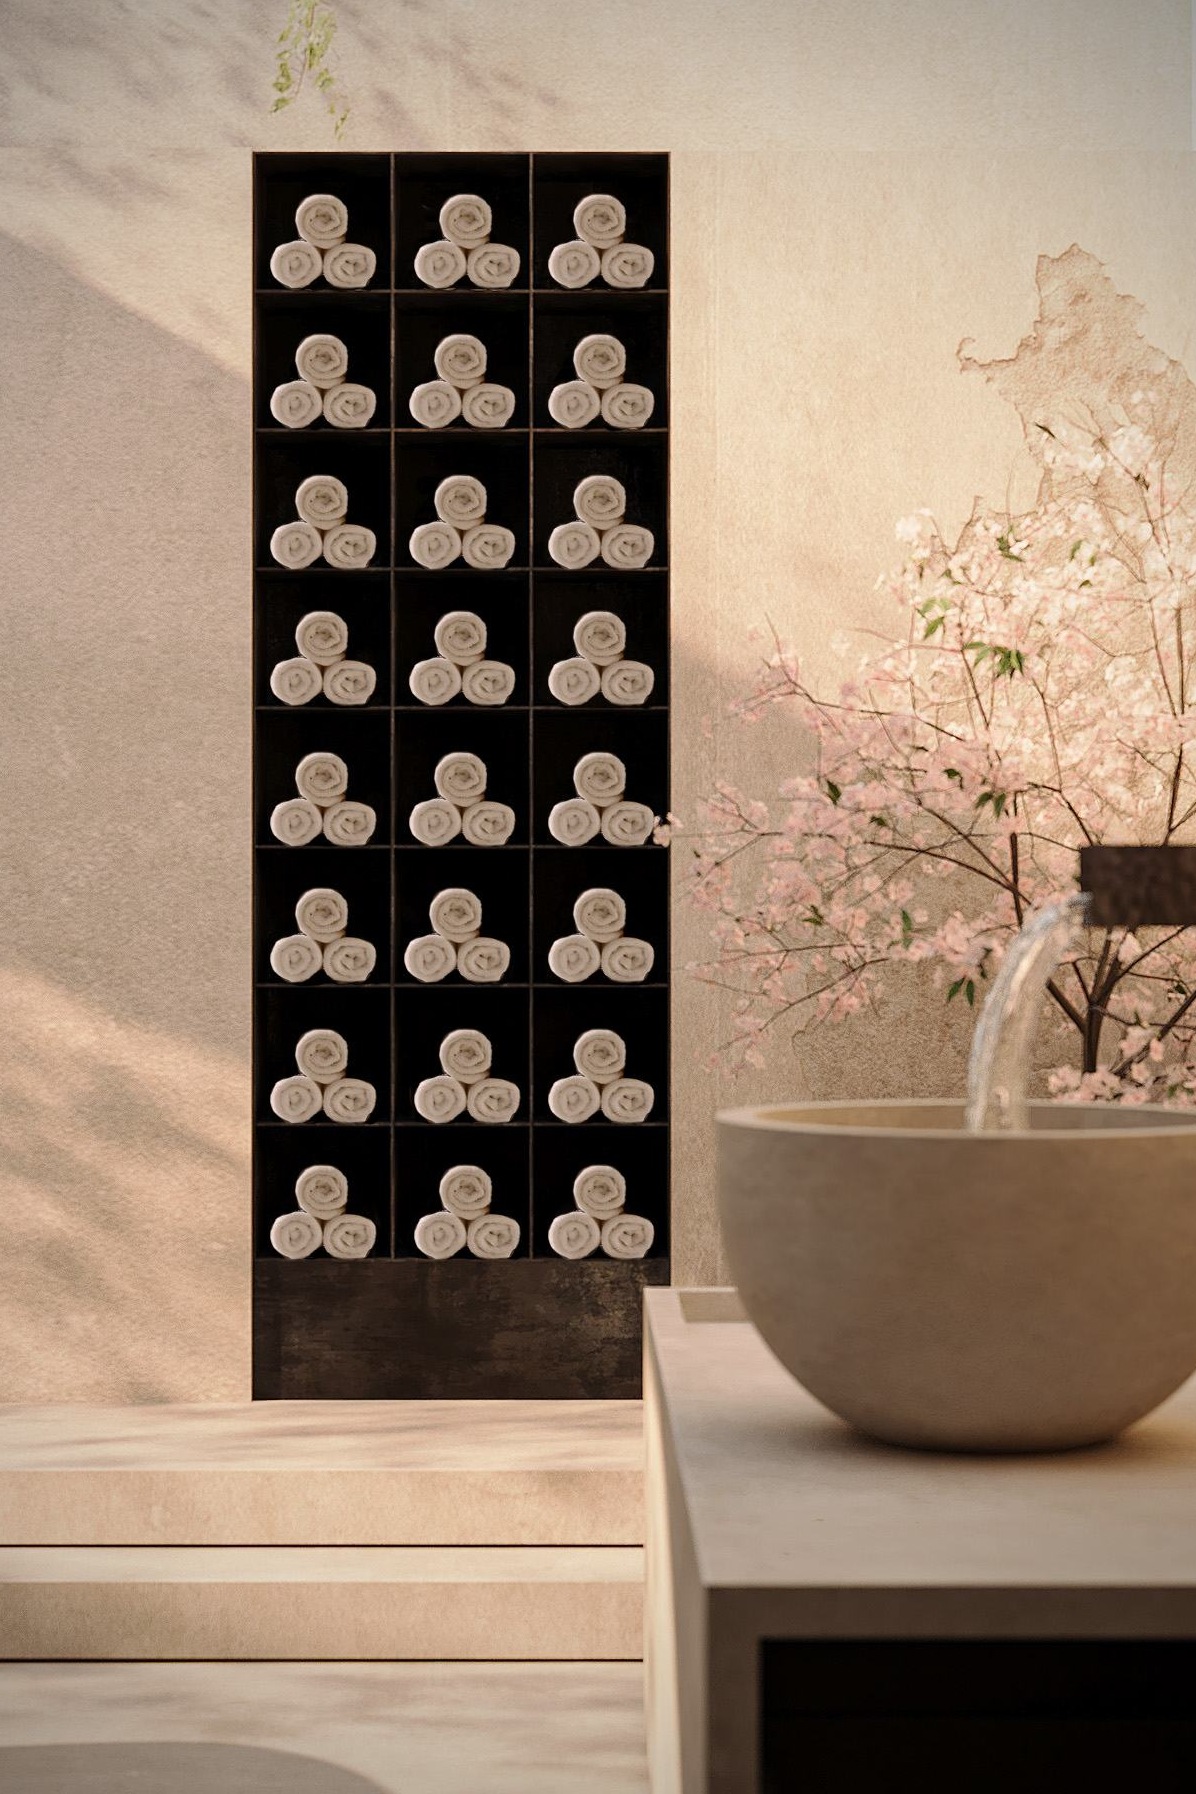
The changing room is a second volume: eighteen lockers in blackened iron, a run of basins cut from rough stone, a cedar sauna, and a hammam lined in dark veined travertine. The original walls stay as they were found, plaster broken back to brick.
The onsen is booked separately from the hotel, and is also used for private events.
Kodō Urban Onsen
Type: Japanese Bathhouse
Location: Kodō Arts District, Los Angeles, California, United States
Completed: 2025
Size: 165 m² / 1,776 SF
Scope: Interior Design, Branding
Architecture: OON Architecture
Interior Design: DOONT Studio
Developer: Bright Development