Jib
About
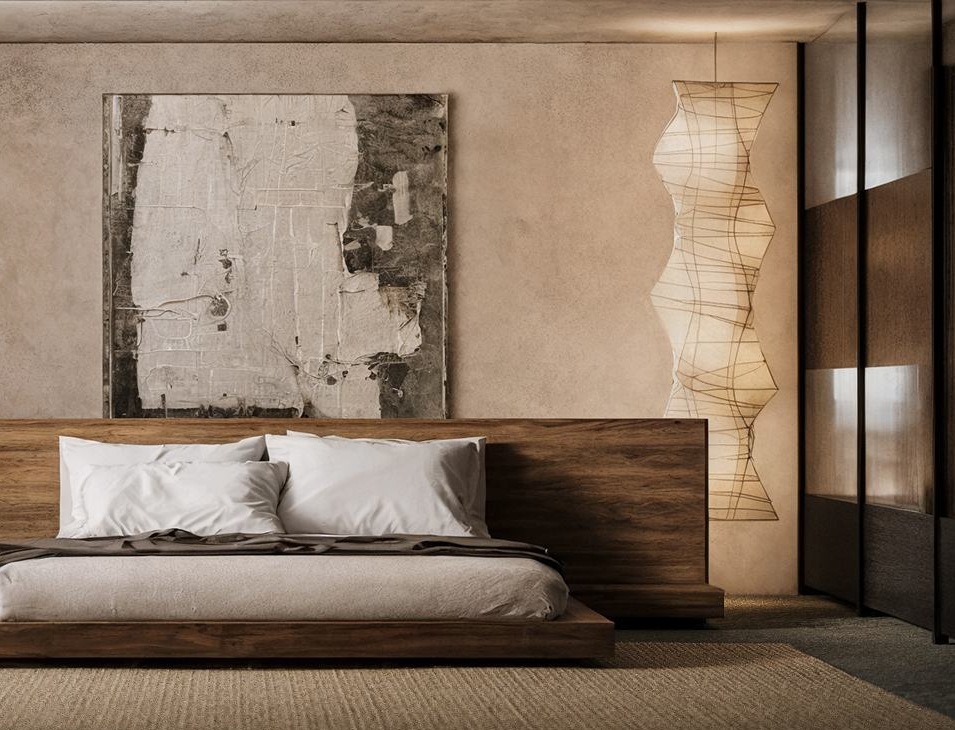
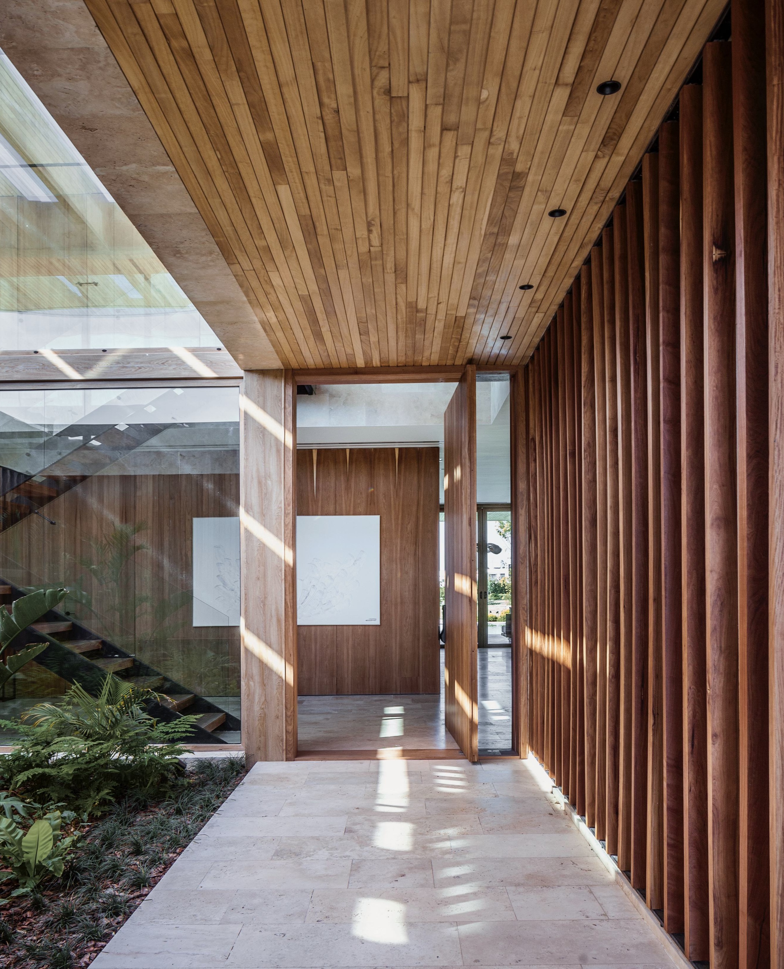
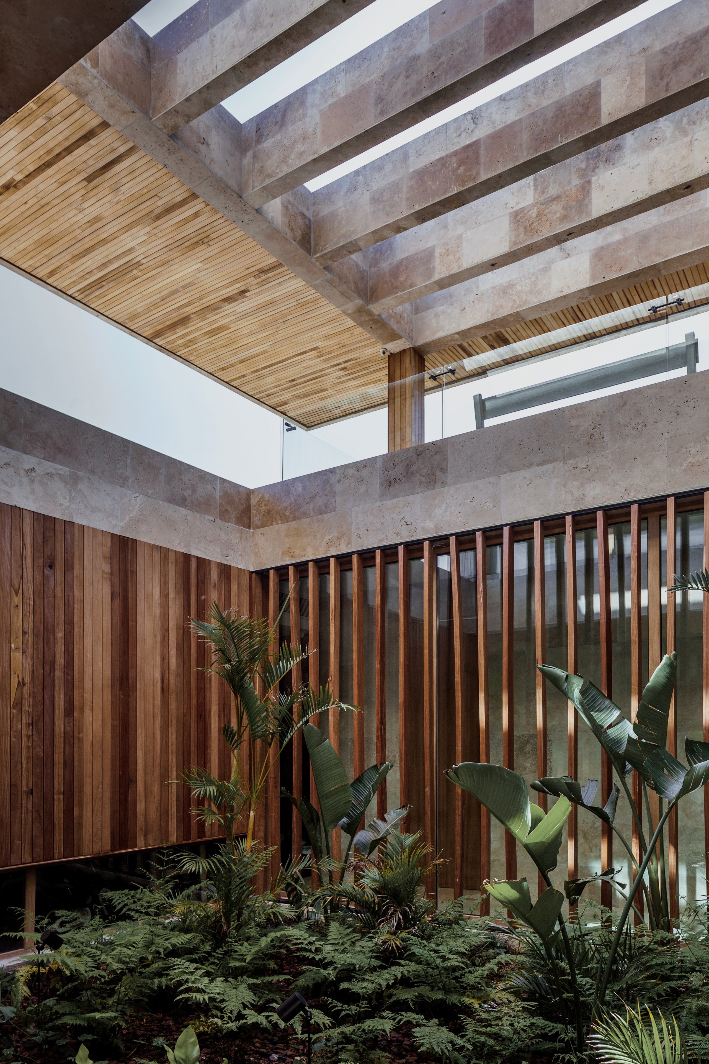
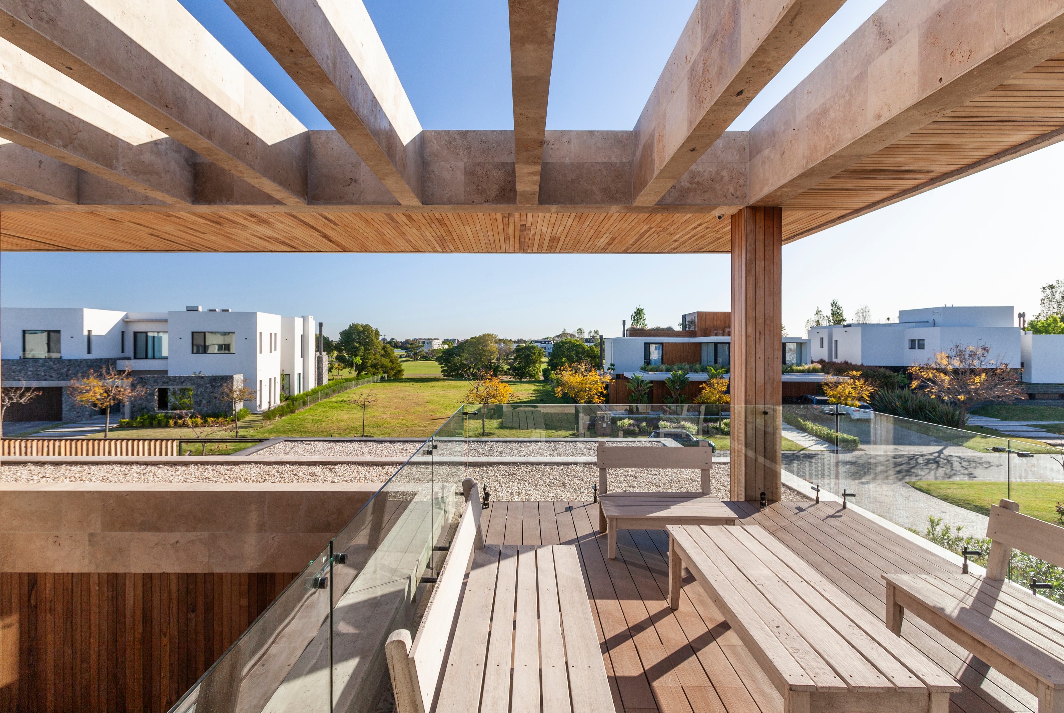
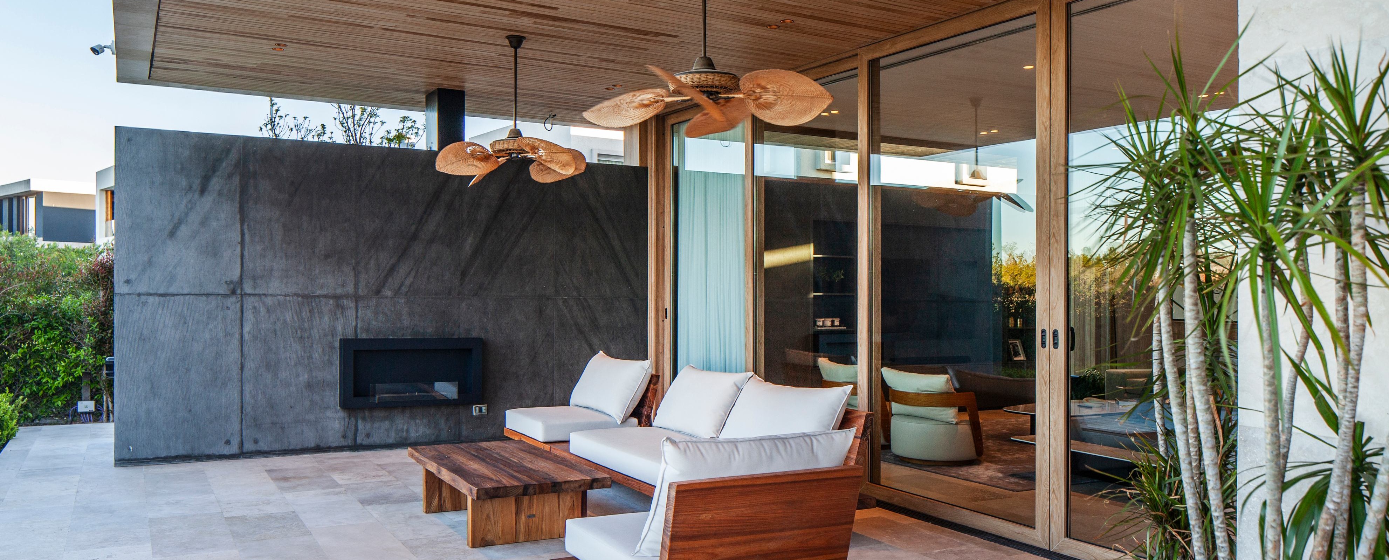
The interiors of Jib, a 950 m² (10,226 sq ft) single-family house in El Golf, Nordelta, Tigre, are built from one stone, one timber and a single dark accent: travertine, incienso and black travertine. The house is entered through its own courtyard, planted and glazed on four sides.
MORE
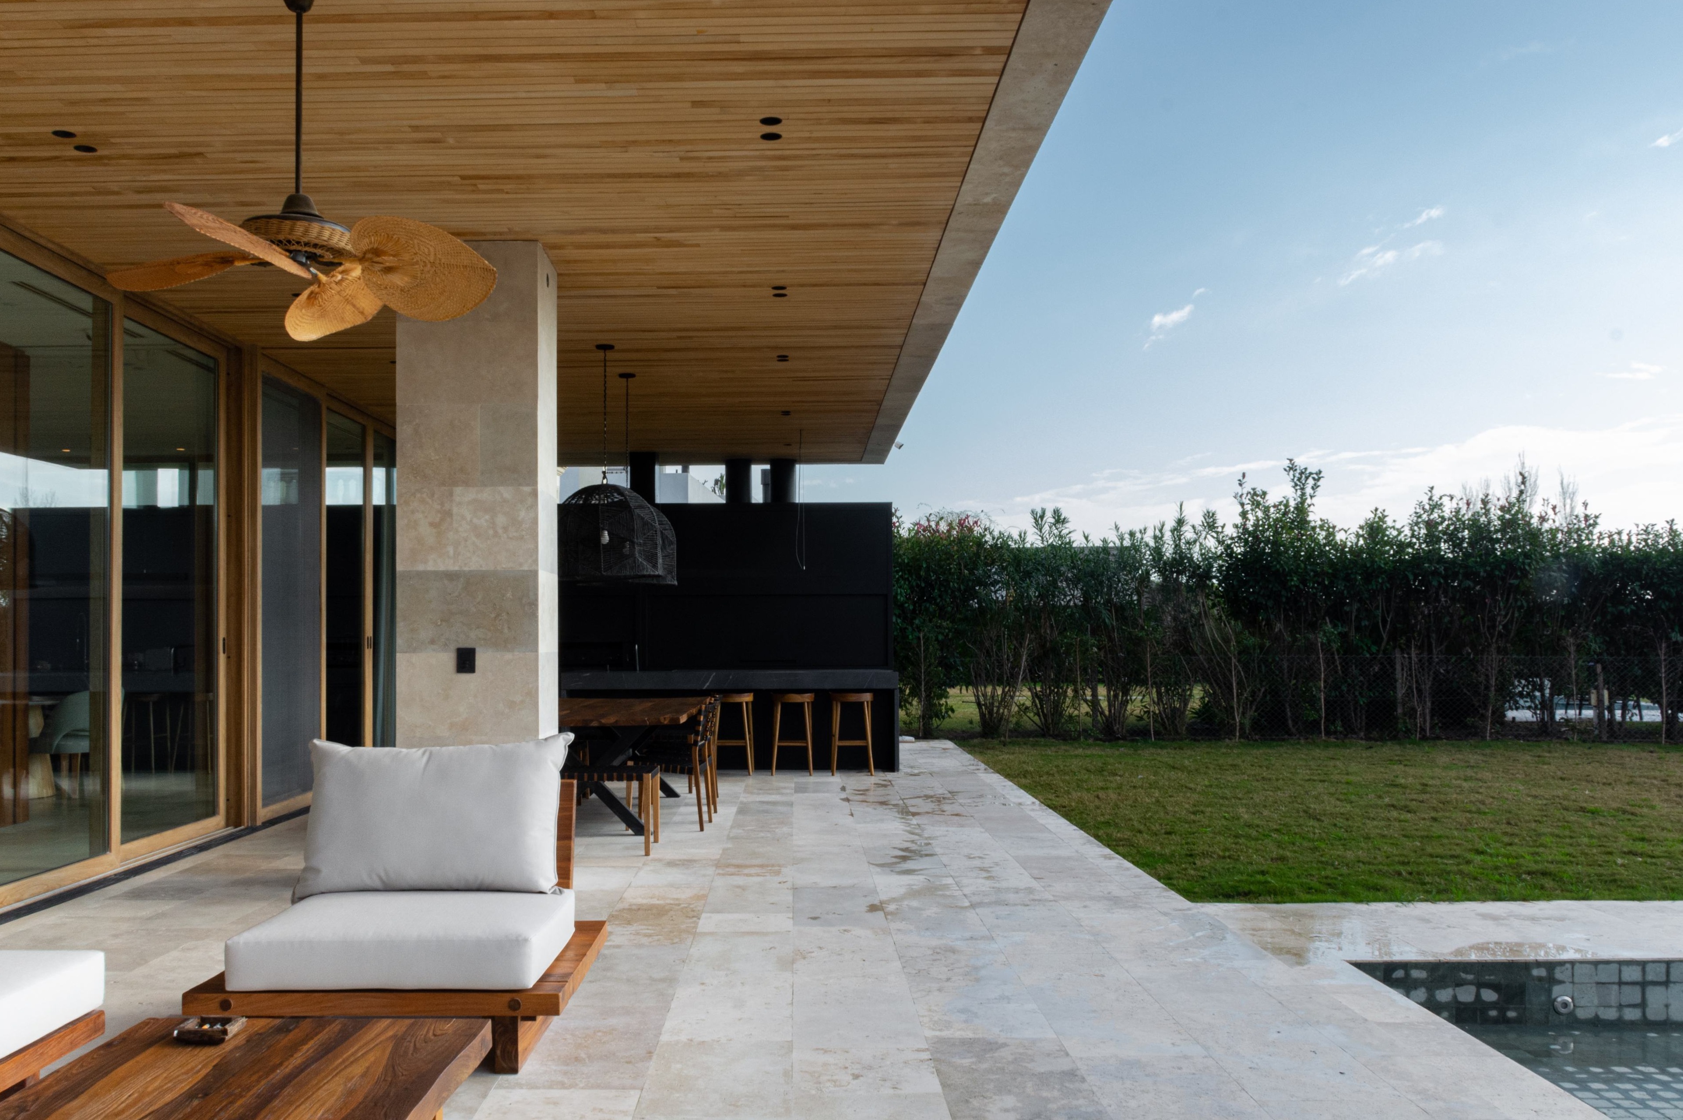
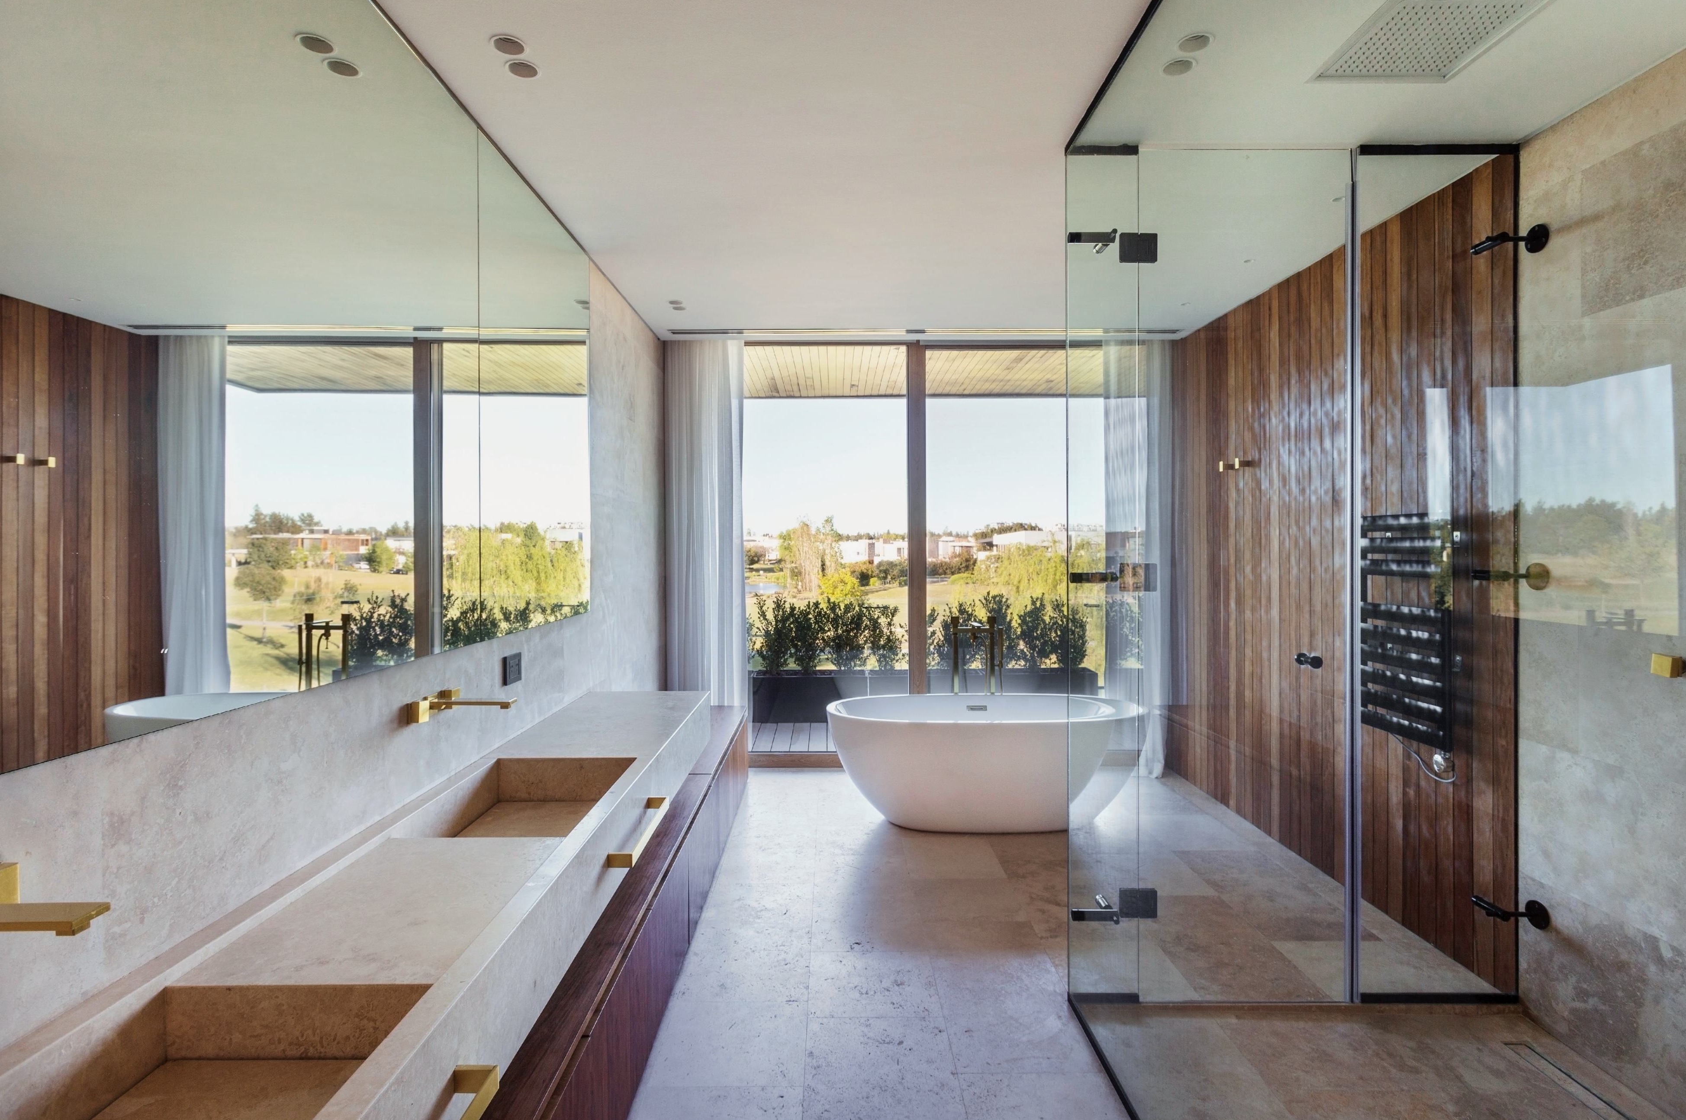
Travertine does the structural work of the palette. It paves the terraces and continues indoors without a threshold, clads the walls of the entrance hall and the stairwell, and upstairs becomes the main bathroom, where a single run of stone is worked into the vanity and its two basins. Nothing changes at the glass line.
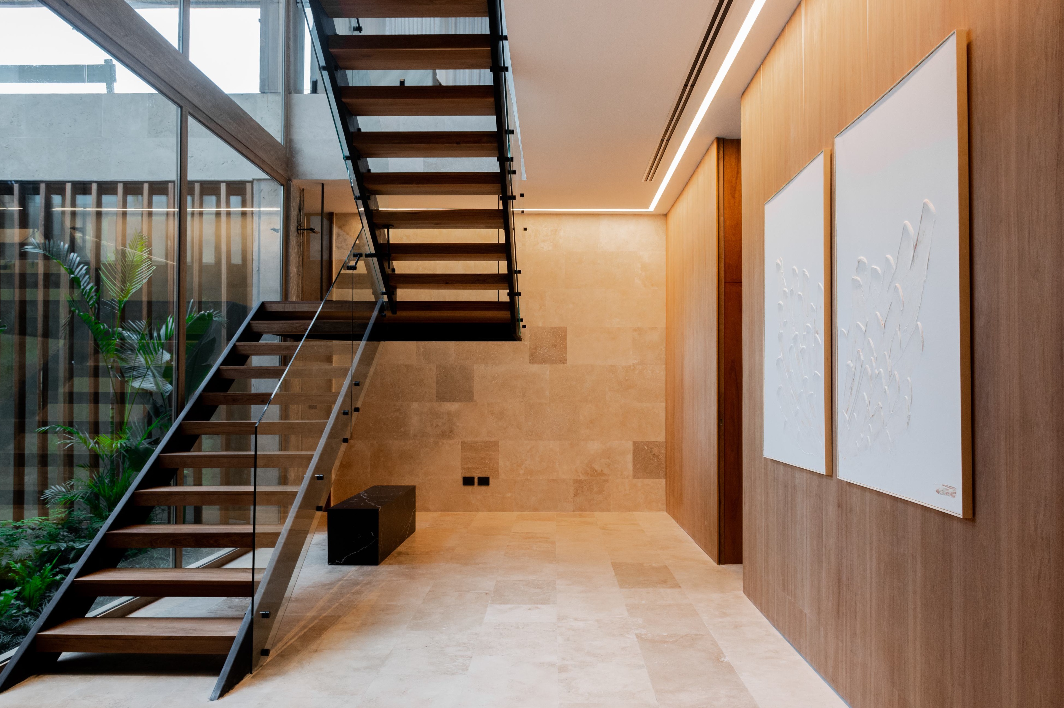
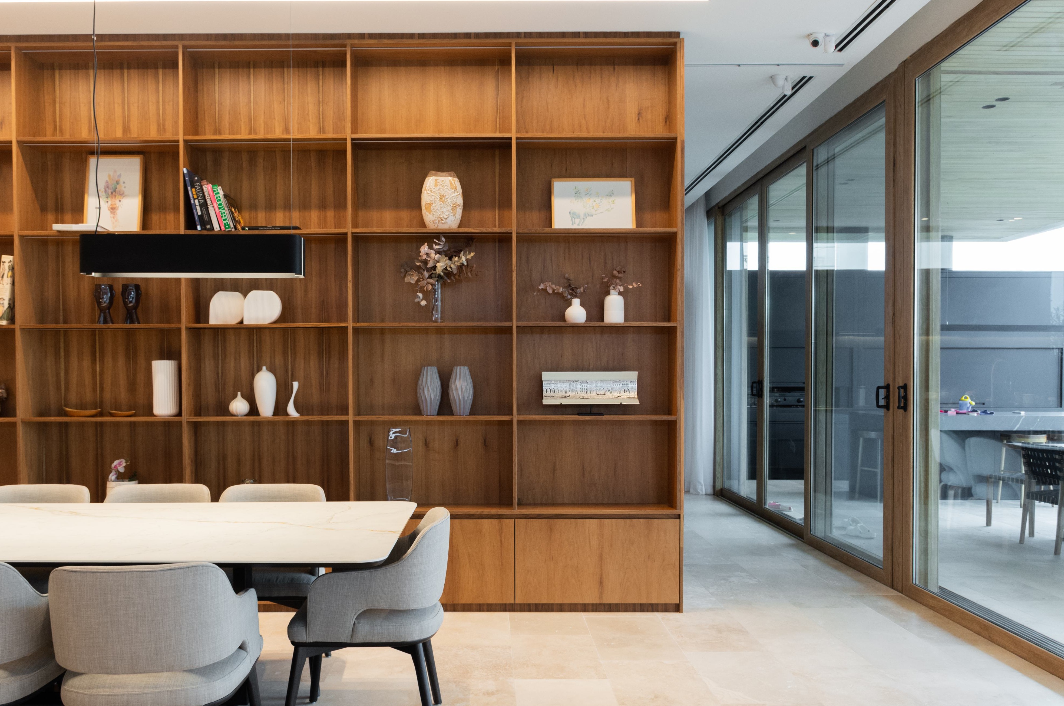
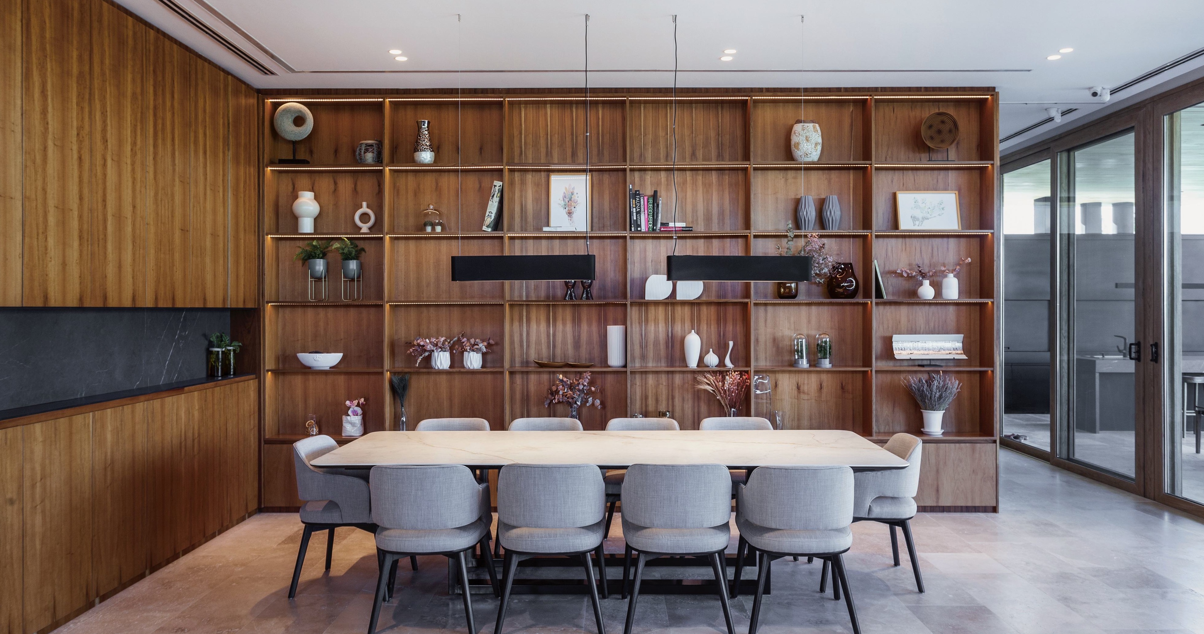
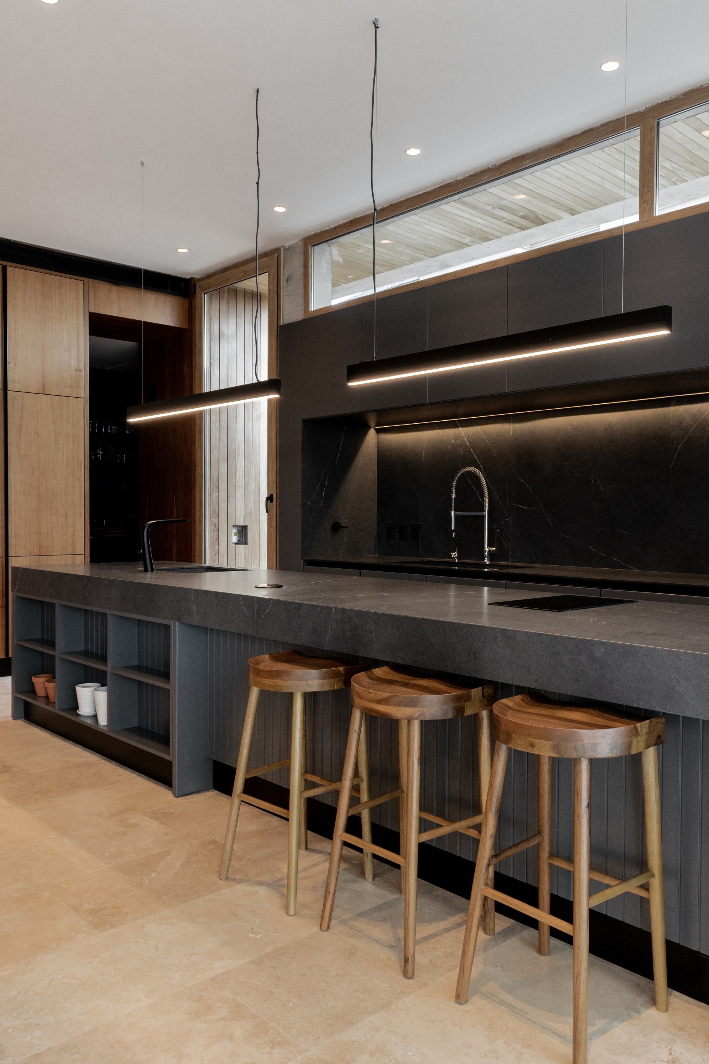
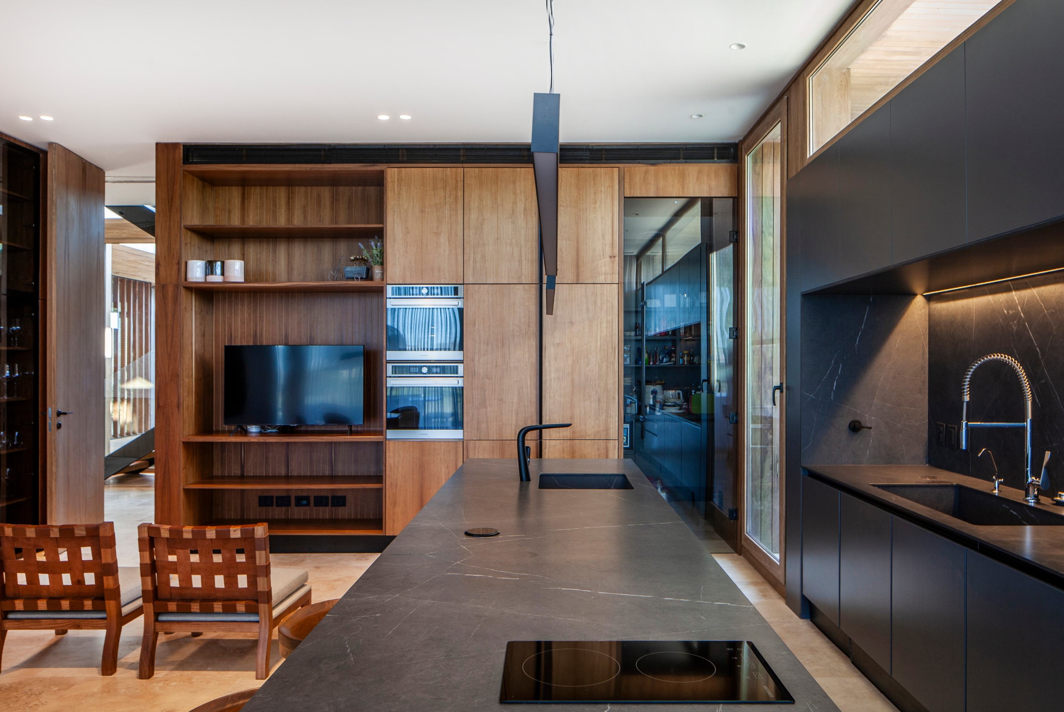
Against it, incienso lines the slatted ceilings, the joinery, the stair treads and a full-height shelving wall in the dining room, lit shelf by shelf. The only dark note is black travertine, and it is kept to the kitchen: the island, the splashback and the counters, set against matte black cabinetry and washed from a recess under the upper units. The kitchen has two faces — timber and warm on the side that meets the living room, black and worked on the side that does not.
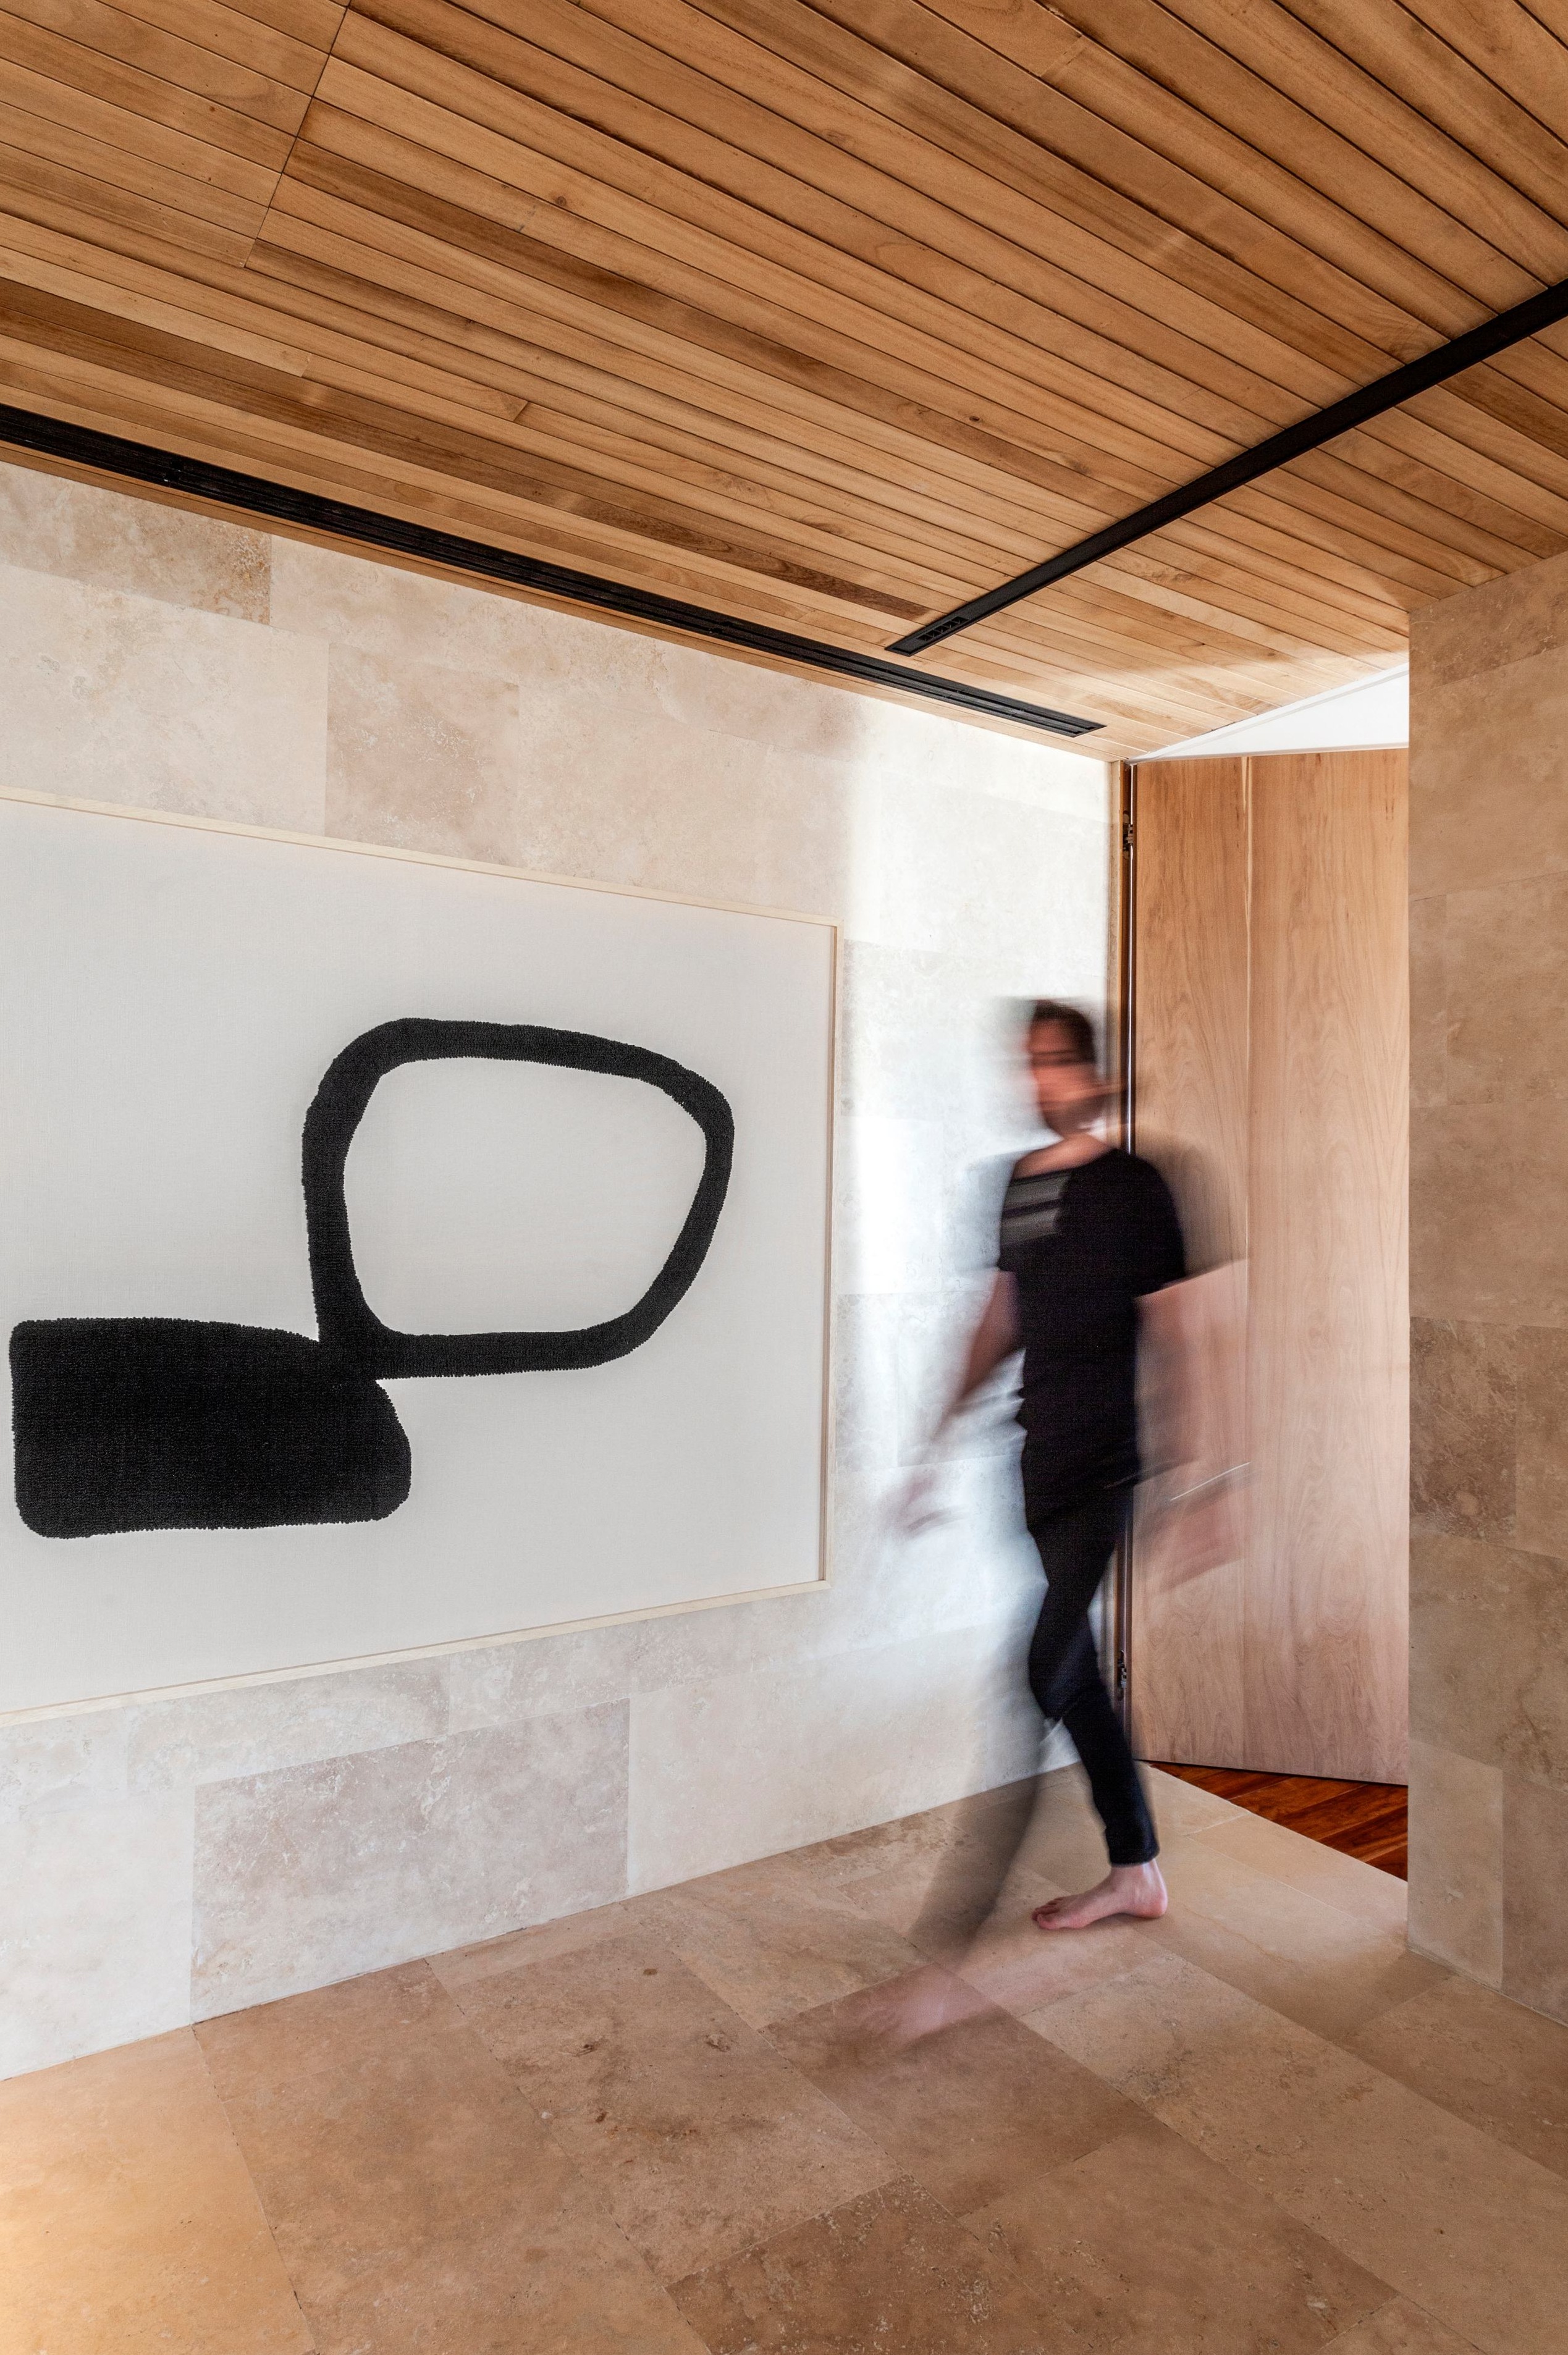
Light is handled the way Tanizaki's essay handles it. Sheer curtains diffuse the glazing, black linear tracks are recessed into the timber ceilings, and the warm strips wash the stone rather than the room. In the main bathroom the tub stands against full-height glass over the golf course, and brass is the only bright metal in the house.
The courtyard is the exception to the palette and the reason for it: ferns and palms under an open pergola, visible from every circulation route, are the one thing in the house that is not stone or wood.
Jib
Type: Single-Family House
Location: El Golf, Nordelta, Tigre, Buenos Aires, Argentina
Completed: 2023
Size: 950 m² / 10,226 SF
Scope: Interior Design, Construction Administration & Management
Architecture: OON Architecture
Interior Design: DOONT Studio
Landscape: El Camino
Structural Engineering: Daniel Gordano
Construction Administration: Robra Construcciones
General Contractor: Zona Zero Construcciones
Photography: Alejandro Peral & Laia Rodriguez Tosti
Premio Muchtek de Arquitectura — Arquitectura Residencial Unifamiliar — 2024 (Edición II) — 2° Mención
Ediciones Tejo — Arquitectura en Clubes de Campo, No. 2 (2023) — book (print)