Isla House
About
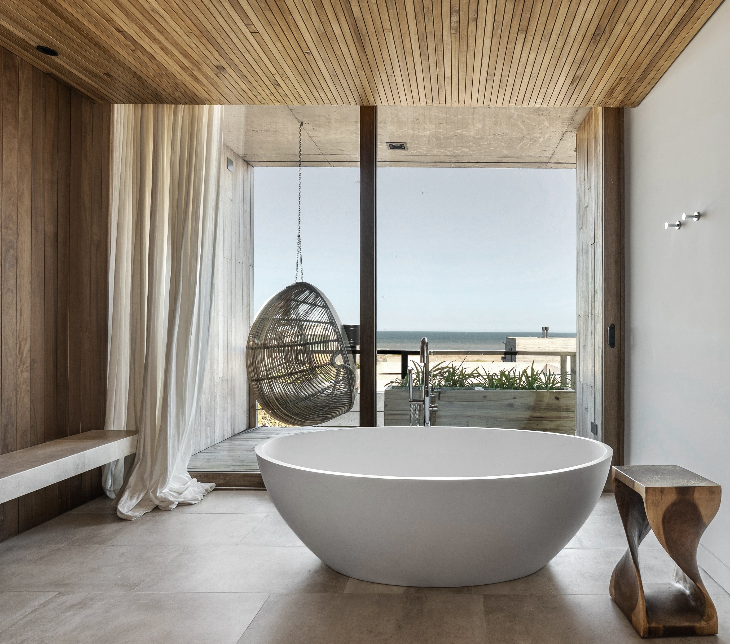
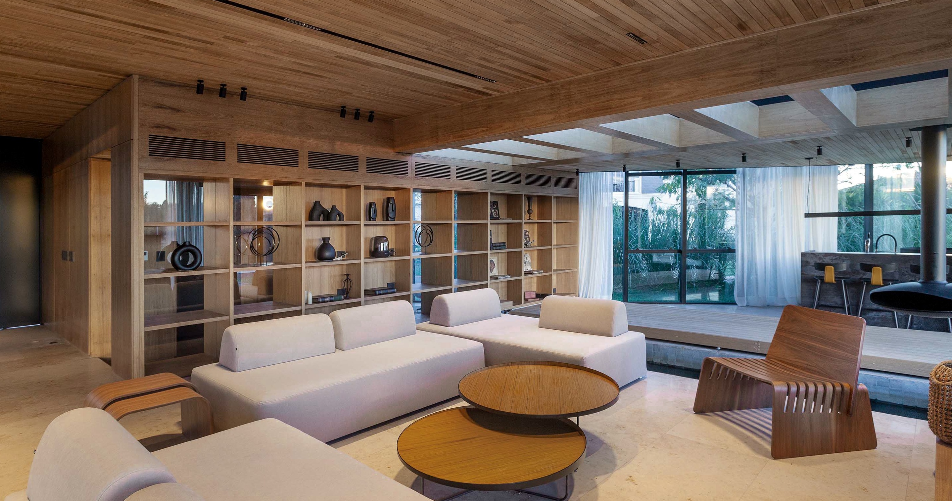
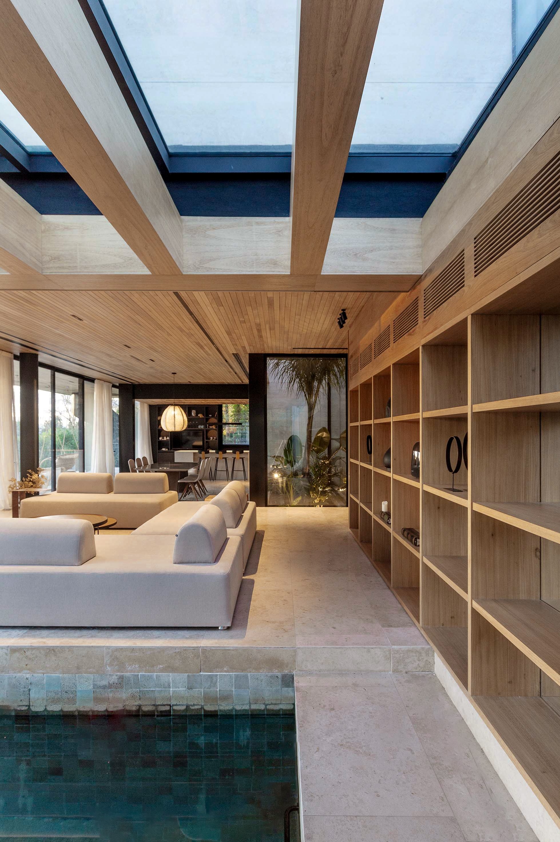
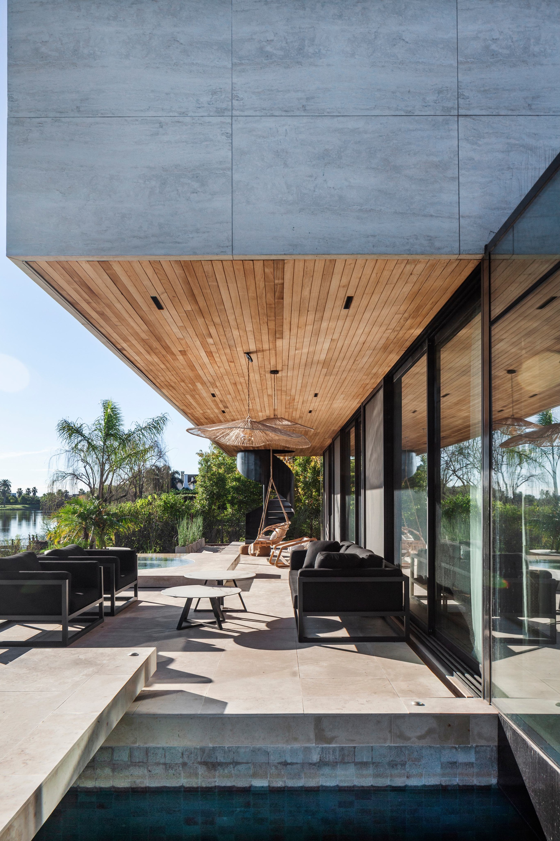
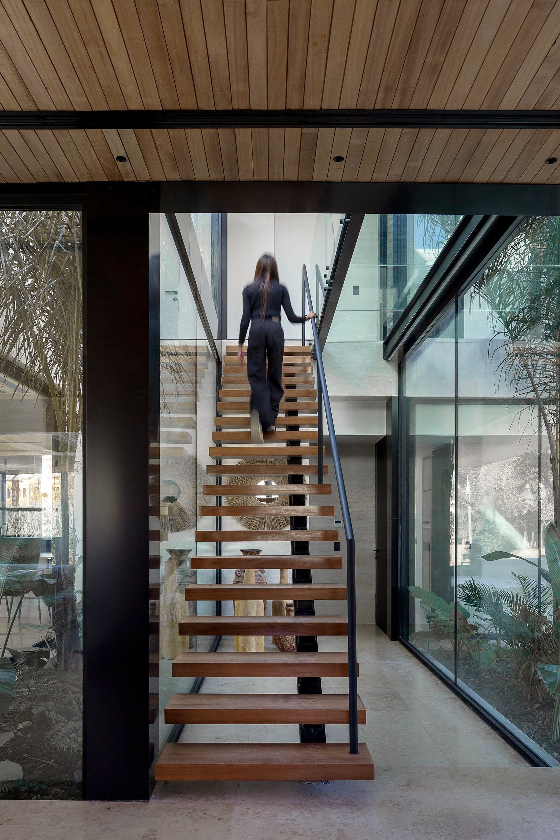
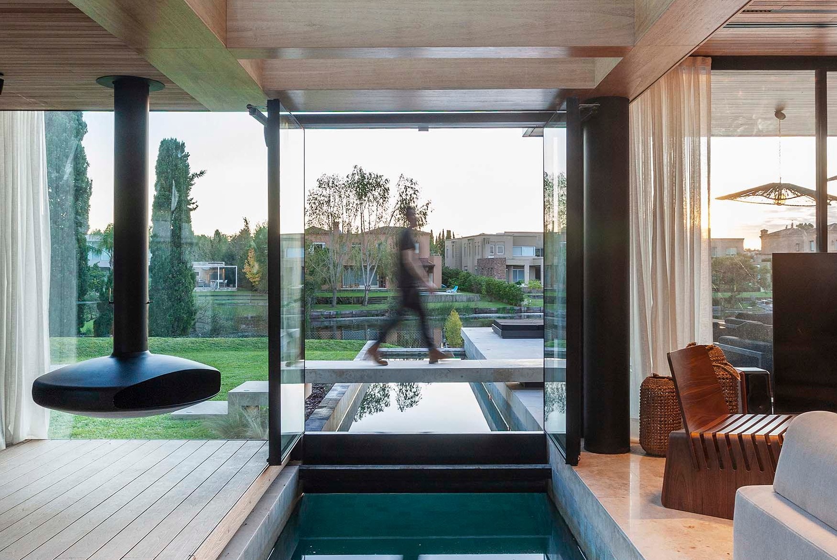
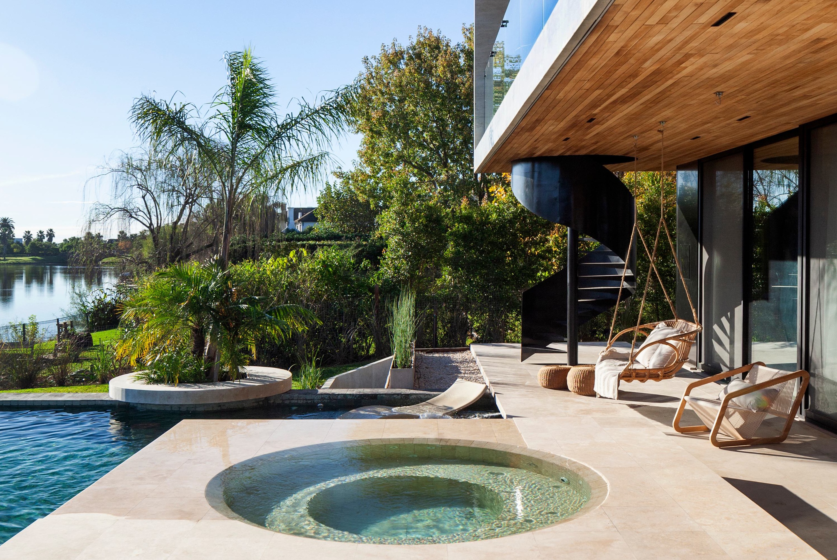
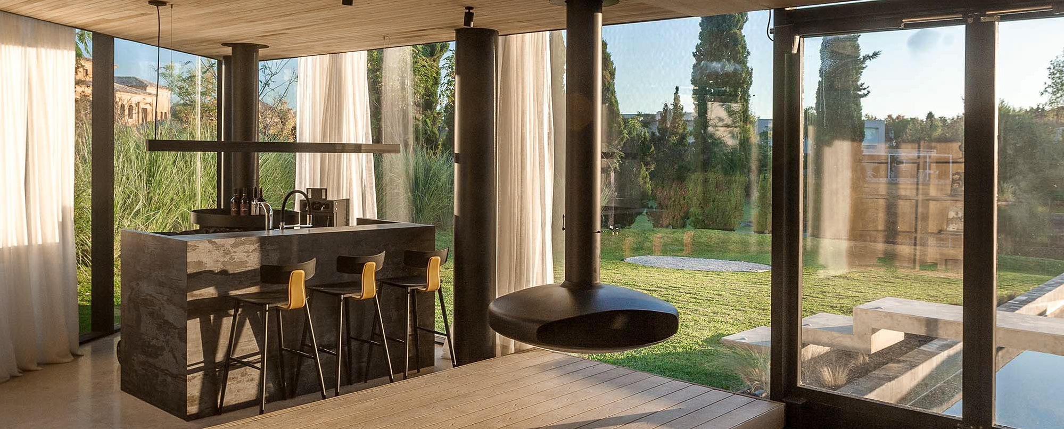
Completed in 2024, Isla House is a 640 m² (6,889 sq ft) Weekend House in La Isla, Nordelta, Buenos Aires. It’s interior design draws the natural world into the house through stone and timber, water, vegetation, fire and open views to the sky. These elements are balanced by precise detailing that preserves the clarity of the architecture.
MORE
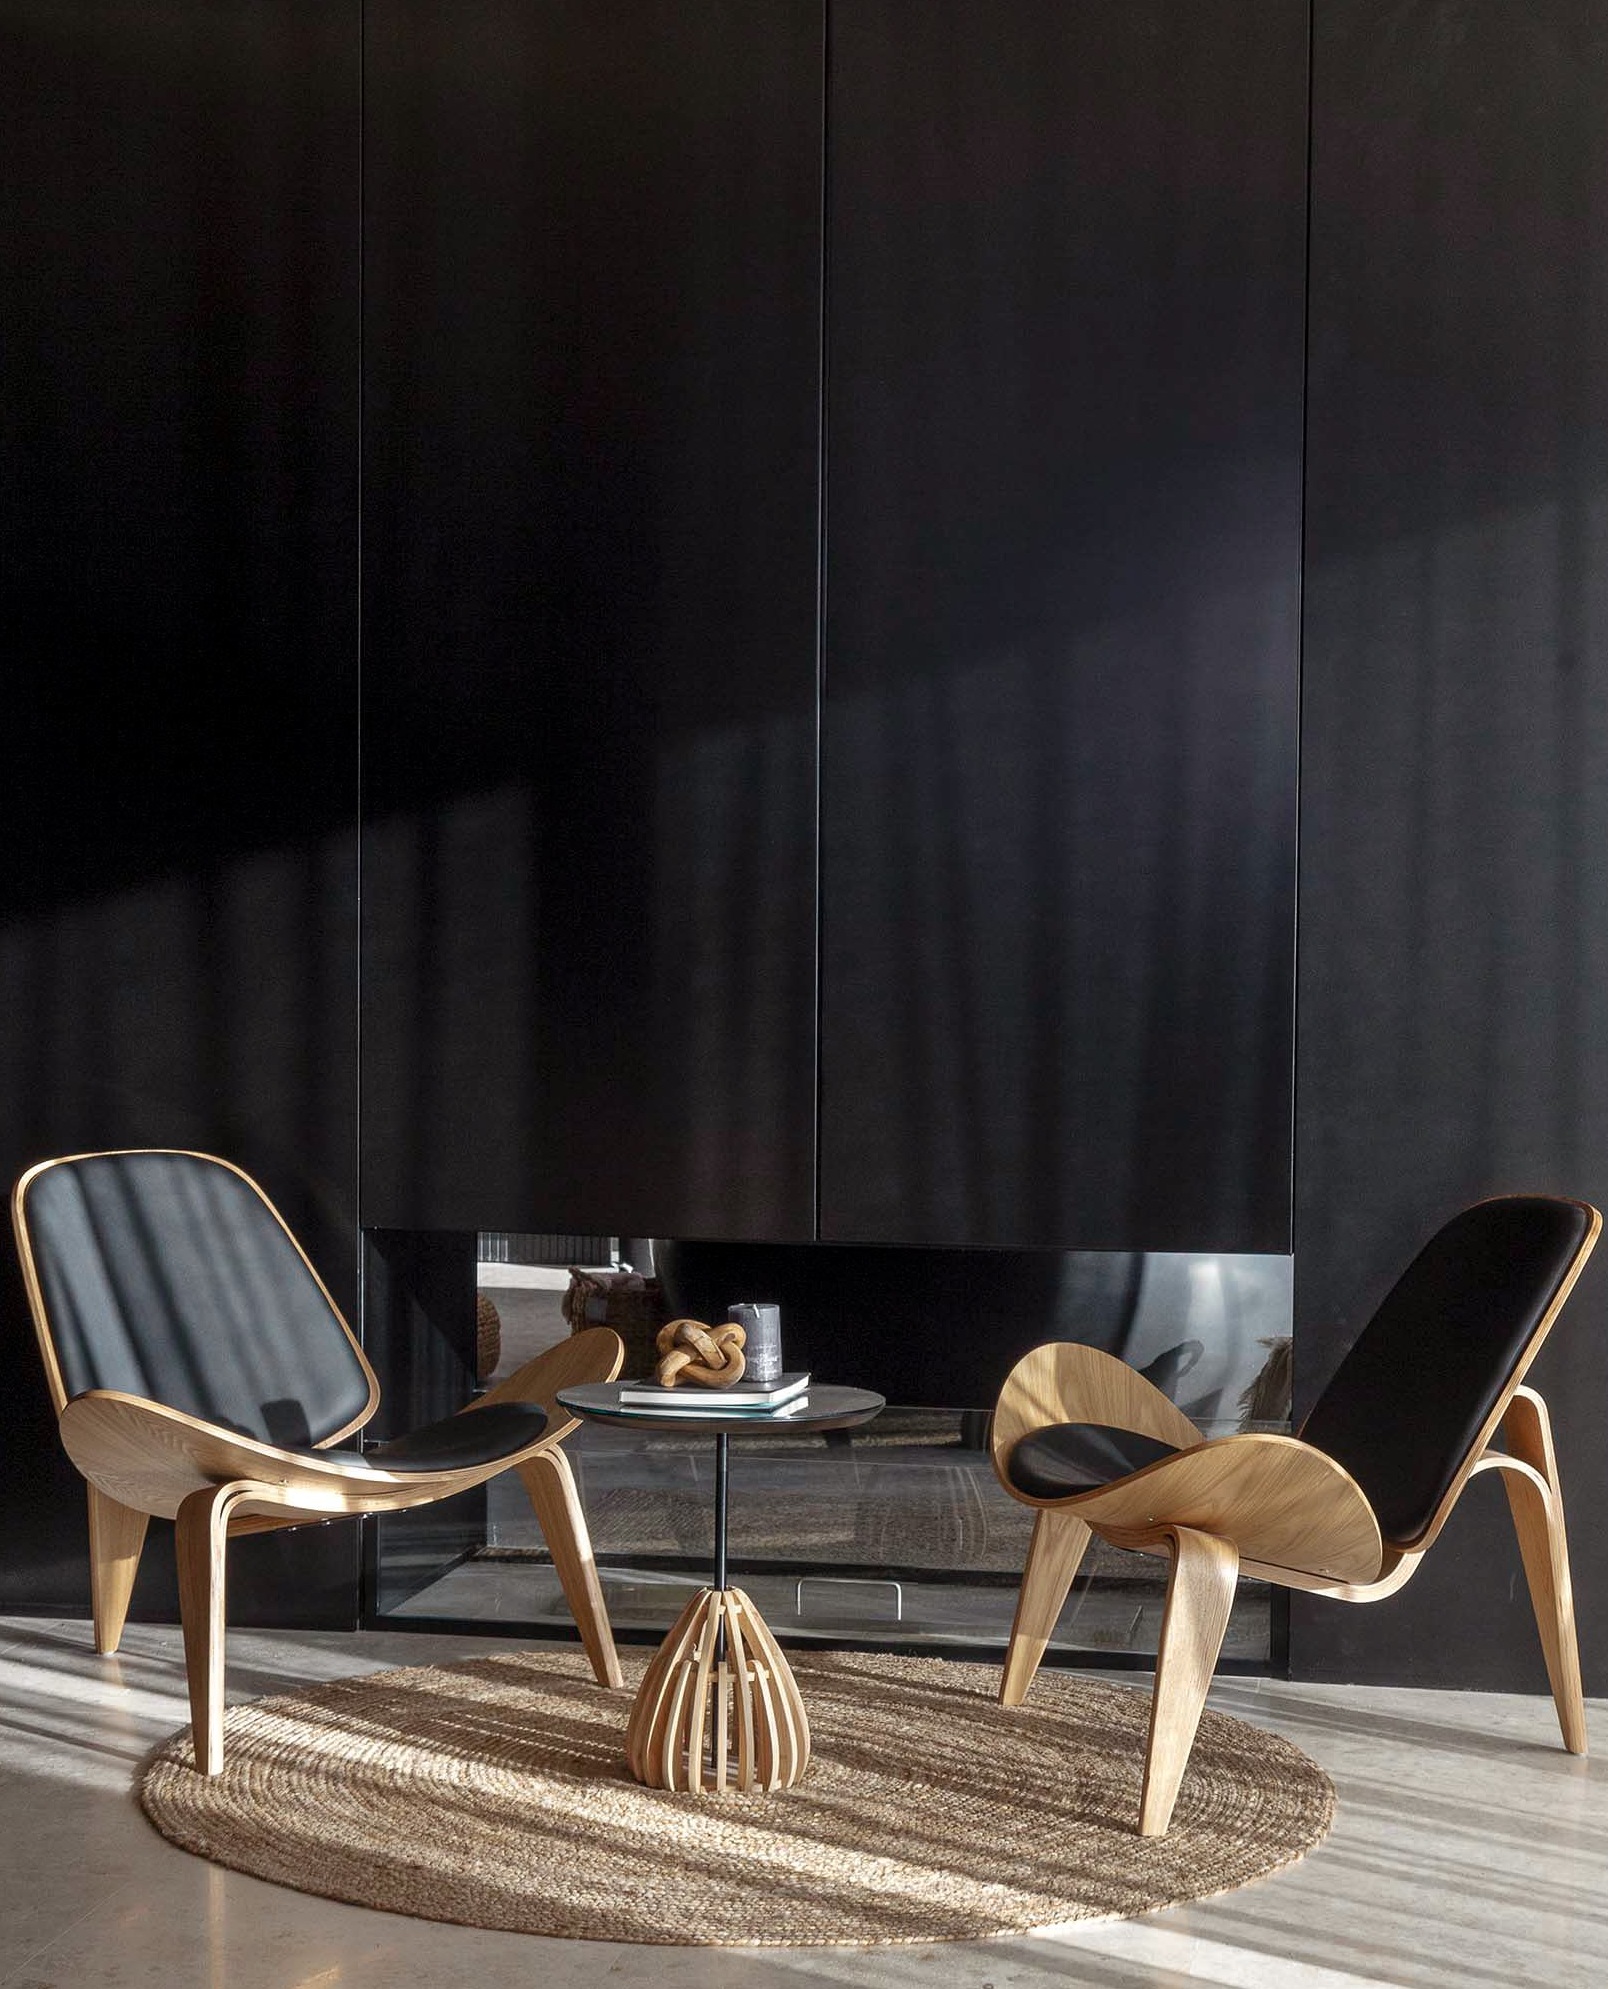
Jura limestone, with fossil traces embedded in the stone, meets natural incienso and kiri timber in a restrained palette punctuated by vegetation. Moving between inside and out, the natural variation of stone, wood and greenery brings the character of the surroundings into the interior without turning the house rustic.
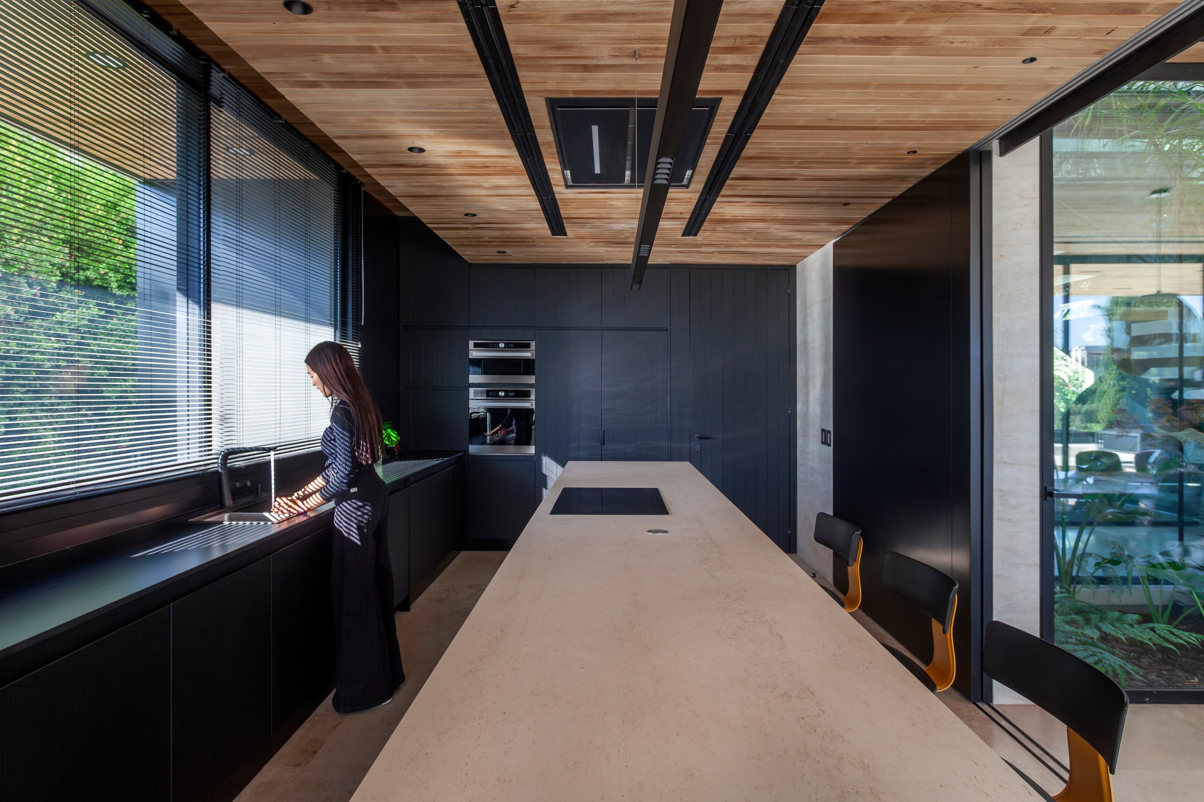
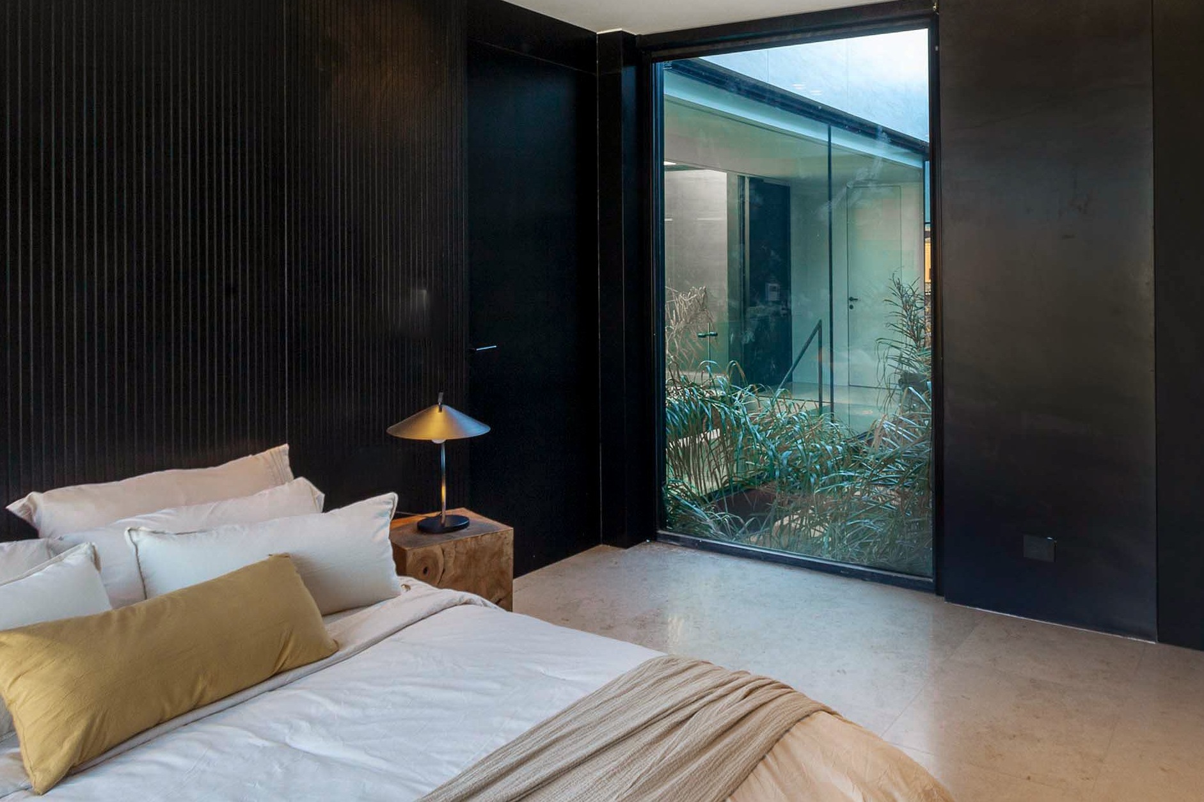
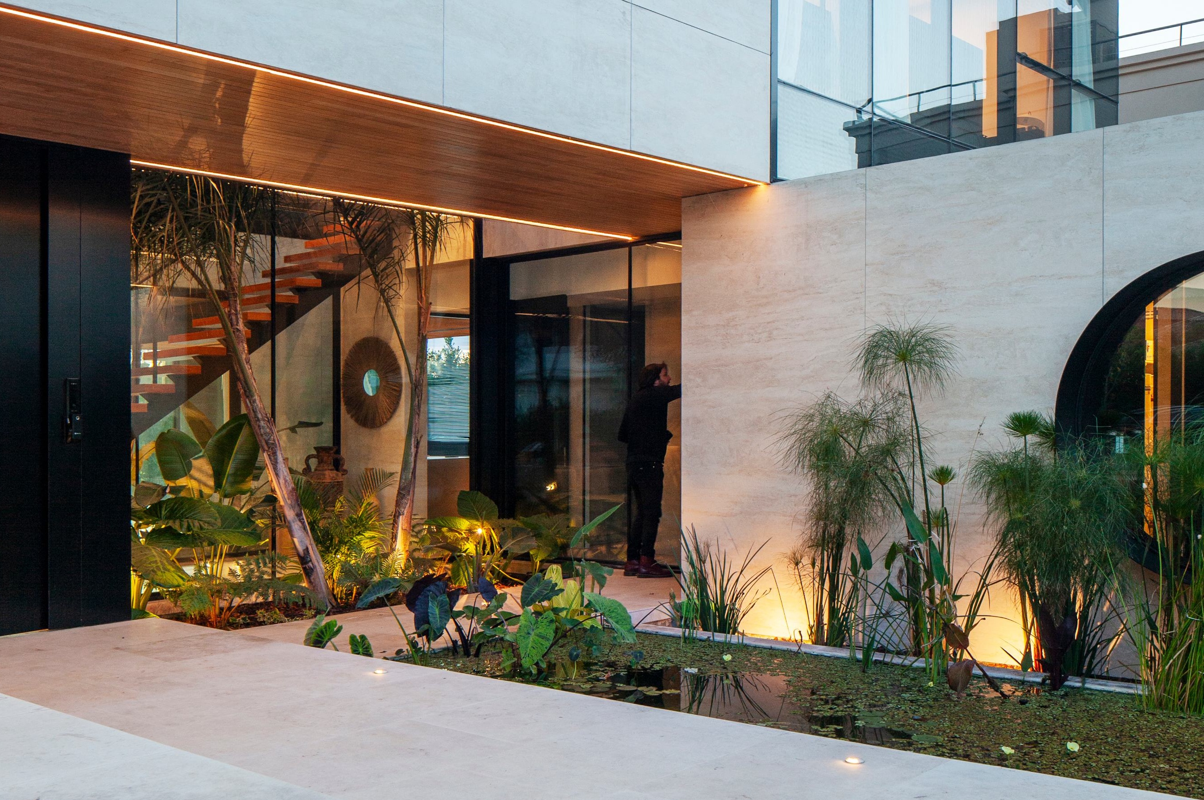
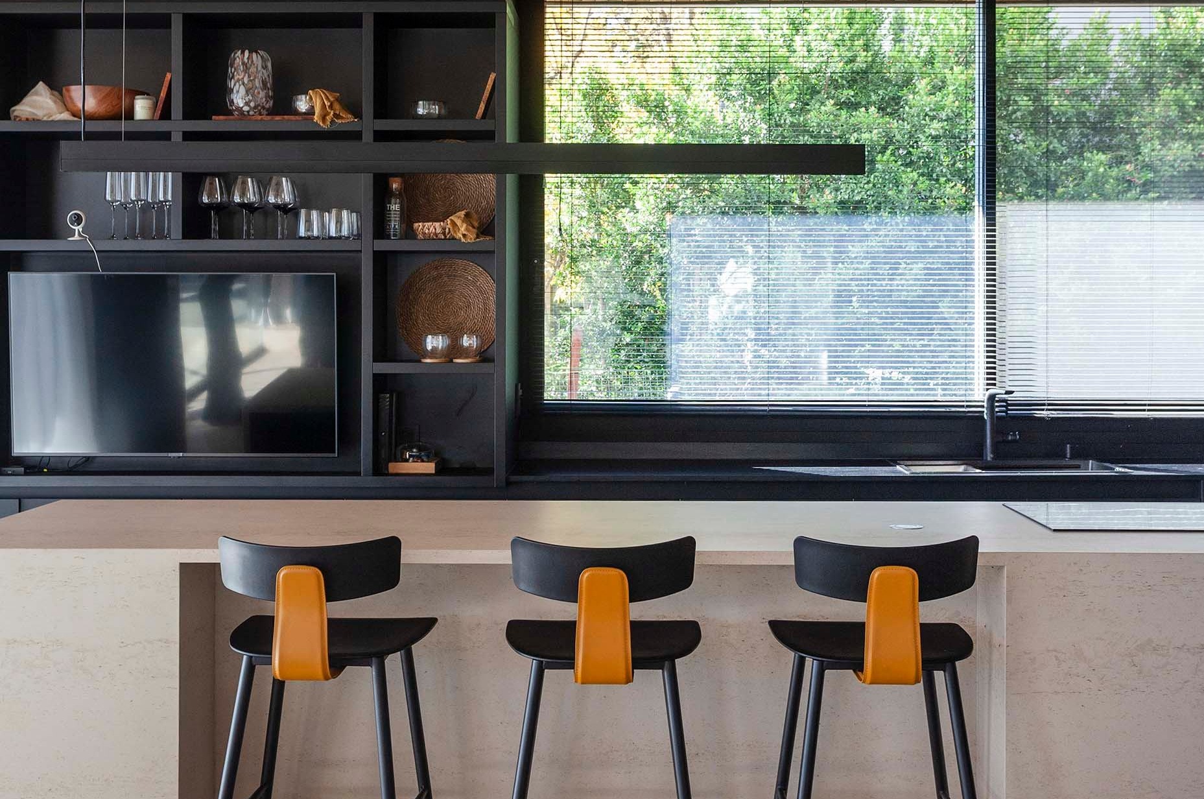
Throughout the house, doors, lighting, storage and custom-made elements are absorbed into the architecture rather than layered onto it. At Isla House, the interior does not decorate the architecture; it gives material form to its relationship with nature.
The house won a 5 Star Winner distinction for Best Architecture Single Residence Argentina at the 2024-2025 International Property Awards, and was nominated in the Architecture Single Residence Americas category of the same edition. Both recognized the architecture.
Isla House
Type: Single-family house
Location: La Isla, Nordelta, Tigre, Buenos Aires, Argentina
Completed: 2024
Size: 640 m² / 6,889 sf
Scope: Interior Design, Construction Administration & Management
Architecture: OON Architecture
Interior Design: DOONT Studio
Landscape: DOONT Studio
Structural Engineering: Daniel Gordano
Consttruction Administration: OON Architecture
General Contractor: Robra Construcciones
Photography: Alejandro Peral
International Property Awards — Central & South America — Best Architecture Single Residence Argentina — 2024-2025 — 5 Star Winner
International Property Awards — Central & South America — Architecture Single Residence Americas — 2024-2025 — Nominee